ToolMage
Sign in

Best 2 Visualization AI tools for Home Improvement

Popular Visualization AI tools in Home Improvement include Magic Room and InteriorWave, helping you work more efficiently.

Magic Room
Freemium

Magic Room

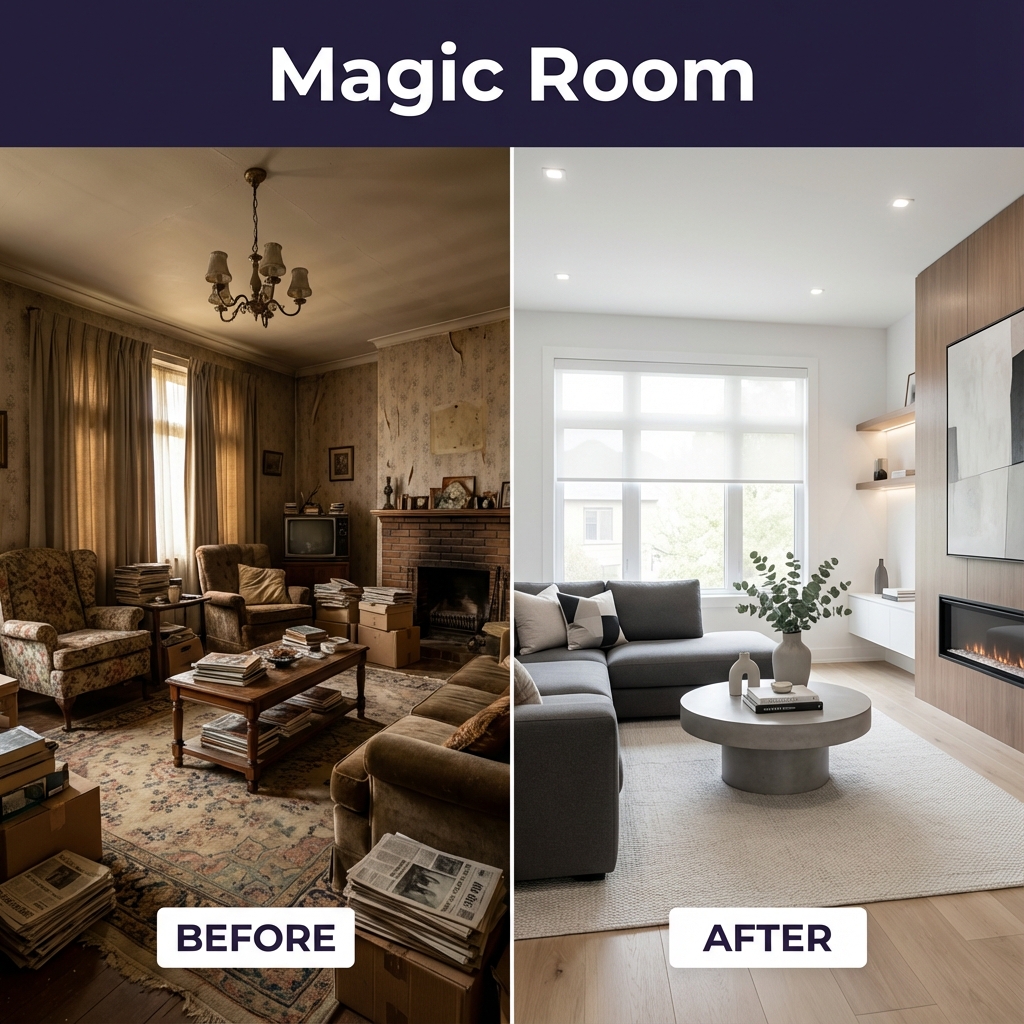
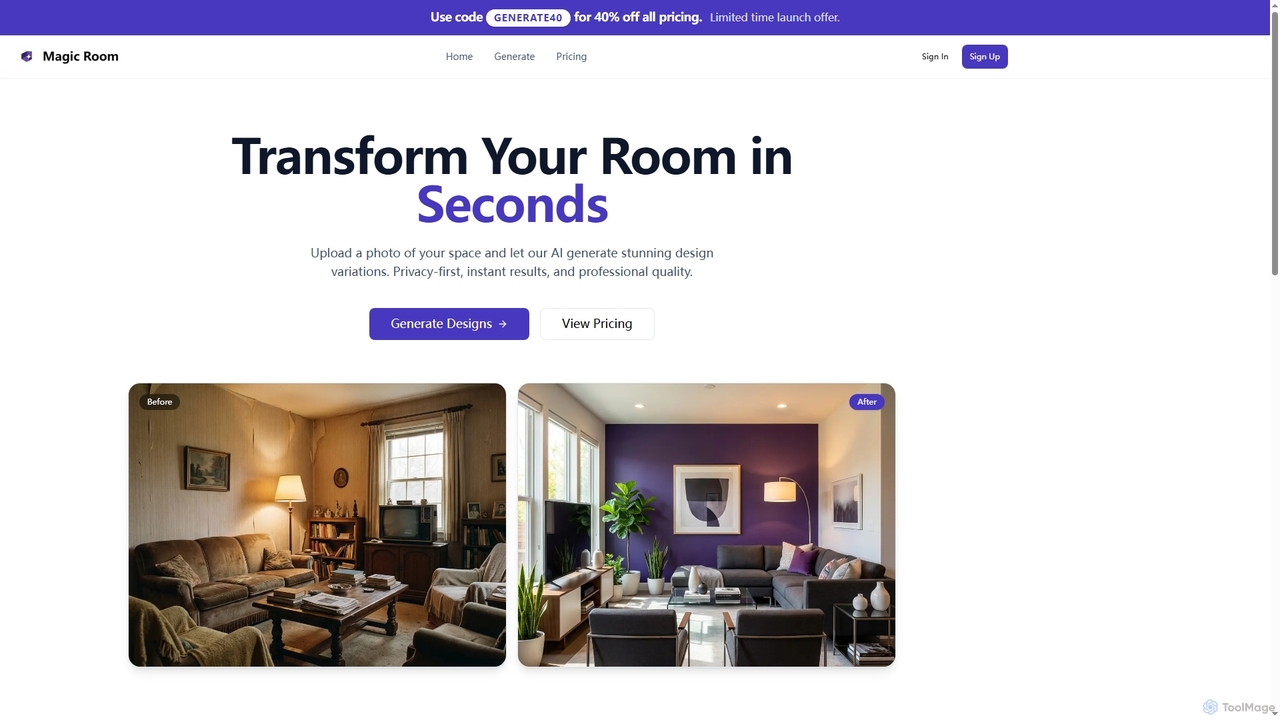
Magic Room is an AI-powered interior design tool that transforms your room photos into stunning, photorealistic design variations in seconds. It prioritizes user privacy, speed, and professional-grade results, making home redesign accessible and efficient for everyone.

Interior Design
Visits 6.1KFavorites 70Likes 60
InteriorWave
Freemium

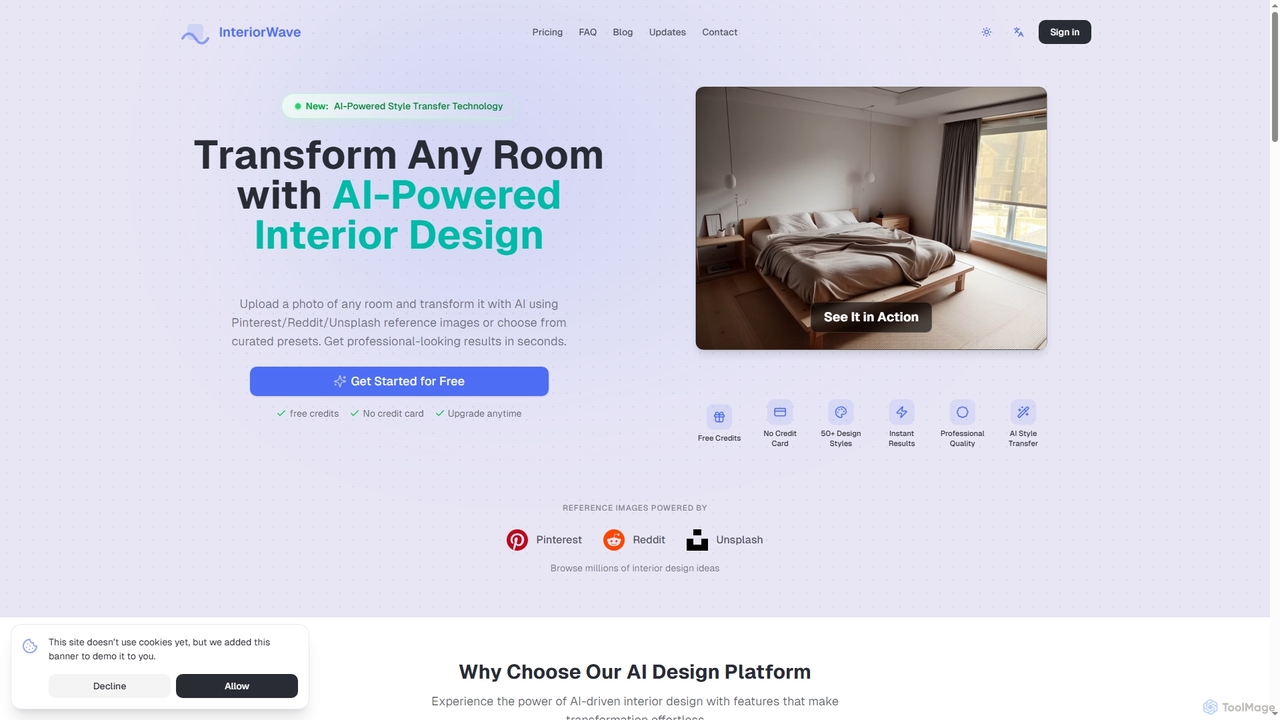
InteriorWave

InteriorWave is an AI-powered interior design tool that transforms any room photo into stunning, professionally styled spaces in seconds. Users can apply over 50 design styles or use reference images from Pinterest, Reddit, or Unsplash to visualize their dream interiors effortlessly.

Visual Design
Visits 4.2KFavorites 114Likes 106

About Visualization

Visualization tools are AI-powered platforms designed to help users virtually plan, design, and preview home improvement projects before physical execution. Leveraging advanced AI algorithms, these tools can generate realistic 3D models, simulate material textures, and offer augmented reality previews, transforming abstract ideas into tangible visual concepts. They empower homeowners, designers, and contractors to make informed decisions, experiment with various designs, and avoid costly mistakes, streamlining the entire renovation or design process within the Home Improvement category.

Core Features

  • 3D Room Planning: Create and customize floor plans, arrange furniture, and define room layouts in a virtual 3D environment.
  • Augmented Reality (AR) Previews: Virtually place furniture, test paint colors, or preview decor items in real-time within your actual living space using a smartphone or tablet.
  • Material & Texture Simulation: Apply and visualize different flooring, wall finishes, countertops, and fabric textures with realistic lighting effects.
  • AI-Powered Design Suggestions: Receive intelligent recommendations for layouts, color palettes, and furniture arrangements based on user preferences and design principles.
  • Virtual Walkthroughs: Explore designed spaces interactively, offering a comprehensive perspective of the proposed changes.

Applicable Scenarios

These tools are invaluable for homeowners planning renovations, interior designers presenting concepts to clients, and real estate professionals staging properties. They also assist furniture retailers in offering virtual try-on experiences and DIY enthusiasts in experimenting with decor ideas without physical commitment.

How to Choose

When selecting an AI visualization tool, consider its ease of use, the breadth and quality of its asset library (furniture, materials), the realism of its rendering capabilities, and its AR/VR integration. Evaluate its compatibility with your specific project needs, whether for simple room planning or complex architectural visualization, and check for intuitive interfaces that simplify the design process.

Featured tool rankings

Visualization use cases

1

Visualize Kitchen Layouts and Material Choices

Homeowners can use AI visualization tools to design their dream kitchen. By inputting room dimensions, they can experiment with different cabinet configurations, countertop materials, flooring options, and appliance placements in a realistic 3D environment. This allows them to preview various styles, assess functionality, and make confident decisions on aesthetics and practicality before committing to costly purchases or construction.

2

Virtual Home Staging for Real Estate Listings

Real estate agents can use AI visualization tools to virtually stage empty properties. By uploading photos of vacant rooms, the AI can automatically furnish and decorate them with stylish, modern furniture and decor. This helps potential buyers envision the space's full potential, leading to faster sales and higher offers, without the cost and effort of physical staging.

3

Preview Furniture in Your Home with Augmented Reality

Shoppers can utilize AR visualization features to virtually place new furniture pieces, decor items, or even appliances directly into their existing living spaces using a smartphone camera. This helps them assess scale, fit, and aesthetic compatibility with current decor, eliminating guesswork and reducing returns. Retailers benefit by offering an immersive shopping experience that boosts customer confidence.

4

Interior Design Planning and Layout Optimization

Interior designers and homeowners can leverage AI visualization to plan room layouts. Users can upload floor plans or create them from scratch, then drag and drop furniture, appliances, and decor items into the virtual space. The AI can suggest optimal arrangements for flow and functionality, allowing for endless experimentation with different configurations before committing to a physical setup.

5

Present Immersive Design Concepts to Clients

Interior designers leverage AI visualization to create highly realistic 3D renderings and virtual walkthroughs of proposed designs. Instead of abstract blueprints or mood boards, clients can experience their future space, complete with chosen colors, textures, and lighting. This enhances client understanding, facilitates feedback, and significantly speeds up the approval process, ensuring alignment on the final vision.

6

Kitchen and Bathroom Remodel Previews

Homeowners planning kitchen or bathroom renovations can use AI visualization tools to see how new cabinets, countertops, fixtures, and tile patterns will look. By inputting existing dimensions and selecting new materials from a vast library, users can generate realistic renderings. This helps in making informed decisions about expensive upgrades and ensures the final design meets expectations.

7

Instantly Test Paint Colors and Wallpapers

DIY enthusiasts and homeowners can use visualization apps to virtually "paint" their walls or apply different wallpaper patterns in real-time. By simply pointing their device camera at a wall, they can see how various colors and textures would look under different lighting conditions. This allows for quick, risk-free experimentation, helping to find the perfect shade without buying multiple paint samples.

8

Landscape and Garden Design Planning

For outdoor spaces, AI visualization tools allow users to design and preview gardens, patios, and landscaping features. By uploading photos of their yard, users can add virtual plants, trees, hardscaping elements, and water features. The AI can even simulate growth over time or show how designs look in different seasons, helping homeowners and landscape architects plan effectively.

9

Design and Visualize Outdoor Living Spaces

Garden enthusiasts and landscape architects can employ AI visualization to plan outdoor areas. These tools allow users to arrange plants, pathways, water features, and patio furniture in a virtual garden. They can simulate growth over time, assess sun exposure, and visualize the overall aesthetic impact, ensuring a cohesive and functional outdoor design before any digging begins.

10

Furniture Placement and Style Matching

Consumers and designers can use AI visualization to test how new furniture pieces fit into an existing room. By taking a photo of their space, they can virtually place 3D models of furniture from various retailers. The AI can analyze the room's current style and suggest complementary pieces or even detect potential clashes, ensuring a cohesive and aesthetically pleasing outcome before purchase.

11

Material and Color Scheme Experimentation

Homeowners and contractors can experiment with different material and color schemes for walls, floors, and surfaces using AI visualization. Uploading a photo of a room allows users to instantly change wall colors, apply various flooring types (wood, tile, carpet), and test different textures for countertops or backsplashes. This visual feedback helps in making confident decisions about aesthetic choices that impact the entire space.

12

Virtually Stage Empty Properties for Sale

Real estate agents can use AI visualization to furnish and decorate empty properties virtually. Instead of costly physical staging, agents can add realistic 3D models of furniture, lighting, and decor to property photos or virtual tours. This helps potential buyers envision the space's full potential, making listings more appealing and accelerating the sales process without the logistical challenges of physical staging.

Visualization FAQ

What are AI Visualization tools for Home Improvement?

AI Visualization tools for Home Improvement are software applications that use artificial intelligence to create realistic visual representations of home design and renovation projects. They allow users to virtually plan layouts, experiment with materials, and preview aesthetic changes in 2D or 3D, helping to make informed decisions before physical work begins. These tools often feature virtual staging, material simulation, and space planning capabilities.

What are AI Visualization tools for Home Improvement?

AI Visualization tools for Home Improvement are software applications that use artificial intelligence to help users virtually design, plan, and preview changes to their homes. They enable the creation of realistic 3D models of rooms, the application of various materials and textures, and augmented reality (AR) previews of furniture or decor in real-time. These tools empower homeowners, designers, and contractors to explore design options, make informed decisions, and avoid costly errors before any physical work begins, making the planning phase more efficient and engaging.

How do AI Visualization tools work for home design?

AI Visualization tools typically work by taking user inputs such as existing room photos, floor plans, or desired design parameters. The AI then processes this data using computer vision and generative design algorithms to create realistic 2D or 3D models. Users can interact with these models to apply different materials, place virtual furniture, or change color schemes. The AI can also offer intelligent suggestions based on design principles or user preferences, providing instant visual feedback.

How do I choose the best AI Visualization tool for my home design project?

Choosing the best AI visualization tool involves considering several factors. First, assess its ease of use and interface intuitiveness, especially if you're not a professional designer. Look at the breadth and quality of its asset library, including furniture, materials, and decor options. Evaluate the realism of its 3D rendering and whether it offers augmented reality (AR) capabilities for real-time previews. Finally, consider its specific features, such as floor planning, virtual walkthroughs, or AI-powered design suggestions, to ensure they align with your project's scope and your technical comfort level.

What are the main benefits of using AI Visualization for home projects?

The main benefits of using AI Visualization for home projects are significant. Firstly, it allows for risk-free experimentation with various designs, colors, and layouts, preventing expensive mistakes. Secondly, it saves time and money by streamlining the planning process and reducing the need for physical samples or reworks. Thirdly, it enhances decision-making by providing realistic previews that help users clearly envision the final outcome. Lastly, it improves communication between homeowners and professionals, ensuring everyone is aligned on the design vision before construction or purchase.

What's the difference between AI Visualization and traditional CAD software?

The key difference lies in automation and intelligence. Traditional CAD (Computer-Aided Design) software requires manual drawing and precise technical input, demanding significant expertise. AI Visualization tools, however, automate much of the design process, generating realistic visuals from simpler inputs like photos or text prompts. AI tools focus on user-friendliness and aesthetic previews for decision-making, while CAD prioritizes technical accuracy and detailed engineering for construction and manufacturing.

How do AI Visualization tools differ from traditional CAD software for home design?

AI Visualization tools differ from traditional CAD (Computer-Aided Design) software primarily in their user-friendliness, automation, and realism. Traditional CAD software is often complex, requiring specialized training for precise technical drawings and architectural plans. AI visualization tools, however, are designed for intuitive use, often featuring drag-and-drop interfaces and AI-powered suggestions that simplify the design process for non-professionals. They prioritize realistic rendering and immersive experiences (like AR/VR) over technical drafting precision, making them ideal for conceptual design, aesthetic planning, and client presentations in home improvement.

Who can benefit from using AI Visualization tools for home projects?

A wide range of users can benefit from AI Visualization tools for home projects. This includes homeowners planning renovations or redecorating, interior designers creating concepts for clients, real estate agents staging properties for sale, and contractors presenting project proposals. Furniture retailers can also use them for virtual showrooms, and architects can quickly iterate on early-stage designs. Essentially, anyone involved in visualizing or planning physical spaces can gain value.

What features should I look for in an AI Visualization tool for home design?

When choosing an AI Visualization tool for home design, prioritize features like high-quality 2D/3D rendering for realism, an extensive library of furniture, materials, and decor, and intuitive drag-and-drop functionality. Look for tools that offer virtual staging, floor plan generation, and the ability to customize colors and textures. Integration with other design software or e-commerce platforms can also be beneficial. Finally, consider ease of use, pricing models, and the availability of customer support or tutorials.

What specific design elements can AI Visualization tools help me with?

AI Visualization tools can assist with a wide range of design elements for home improvement. They are excellent for planning room layouts and furniture arrangements, allowing you to optimize space and flow. You can experiment with different paint colors, wallpaper patterns, and wall finishes to find the perfect aesthetic. These tools also enable the visualization of various flooring types, countertop materials, and cabinet styles. Beyond interiors, many can help with exterior elements like landscaping, garden layouts, and even the placement of outdoor structures, providing a comprehensive visual planning experience.