FloorDesign
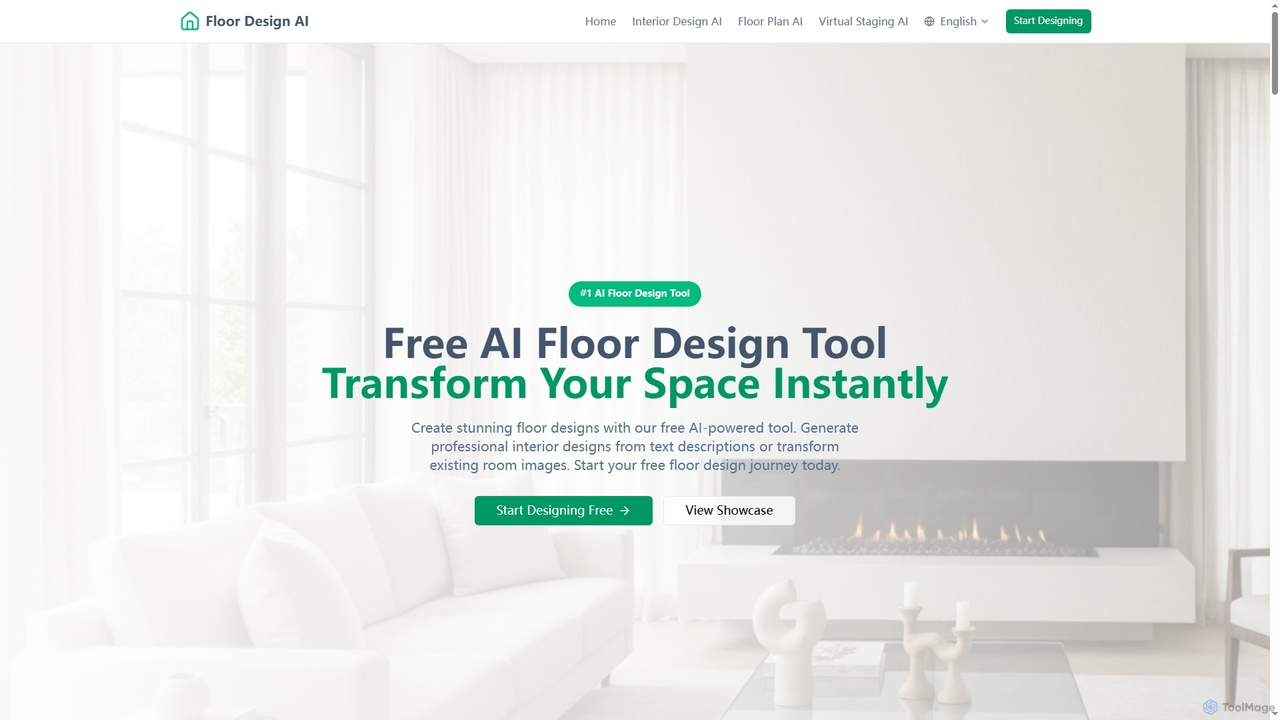
FloorDesign is a comprehensive AI-powered platform offering free tools for floor design, interior design, floor plan generation, and …
FloorDesign is a comprehensive AI-powered platform offering free tools for floor design, interior design, floor plan generation, and virtual staging. It transforms spaces instantly from text descriptions or uploaded images, providing photorealistic renders and smart recommendations for various design styles. Ideal for homeowners, designers, and real estate professionals seeking quick, professional-grade visualizations.
Floor Plan
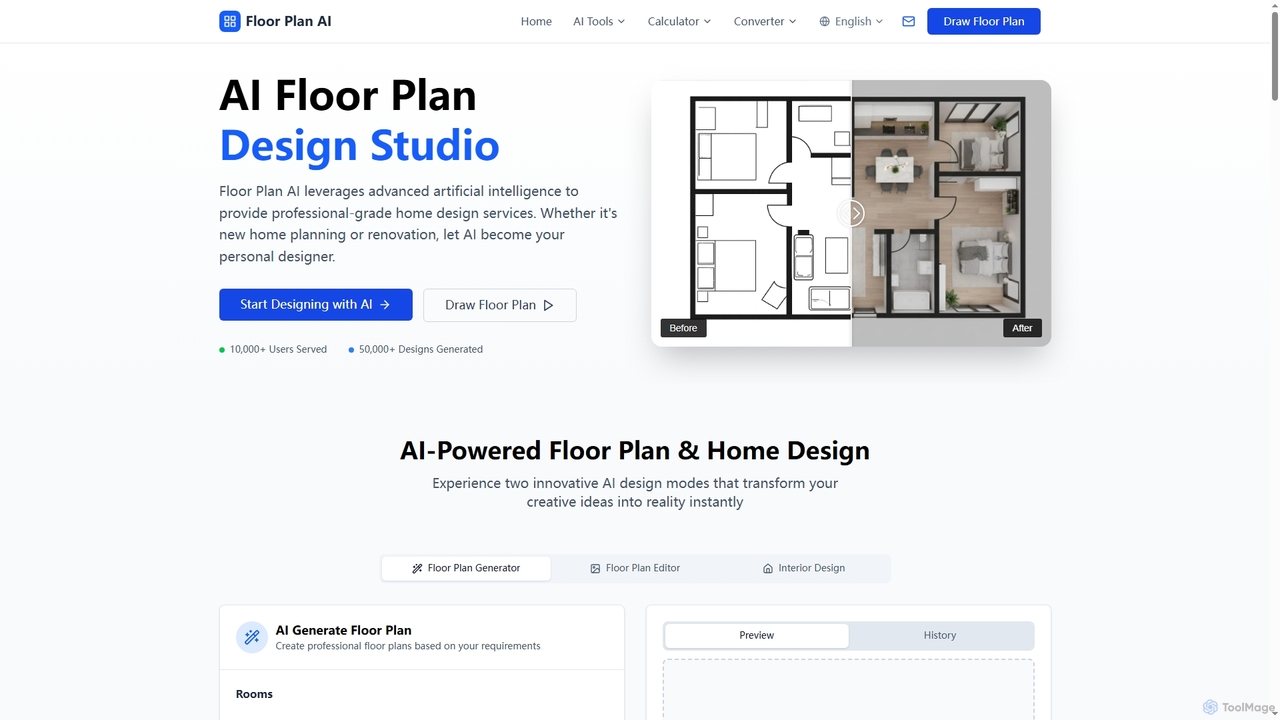
Floor Plan is an advanced AI-powered platform offering comprehensive home and architectural design solutions. It enables users to …
Floor Plan is an advanced AI-powered platform offering comprehensive home and architectural design solutions. It enables users to generate 2D floor plans, transform sketches into photorealistic images, create stunning 3D visualizations from 2D layouts, and instantly stage empty rooms with AI-driven interior designs. Ideal for professionals and homeowners seeking fast, accurate, and creative design tools.
About Floor Planning
AI-powered Floor Planning tools are specialized software solutions that leverage artificial intelligence to automate and optimize the creation, modification, and analysis of floor plans. These tools utilize advanced algorithms to generate intelligent layouts, suggest optimal spatial arrangements, and provide data-driven insights, significantly streamlining the design process within the broader field of architecture. They empower architects, interior designers, real estate professionals, and homeowners to rapidly visualize, iterate, and refine spatial designs with enhanced precision and efficiency, moving beyond traditional manual drafting methods.
Core Features
- Automated Layout Generation: Instantly create diverse floor plan options based on user-defined parameters like room count, area, and functional relationships.
- Intelligent Furniture Placement: Automatically suggest and arrange furniture layouts that comply with ergonomic principles and spatial flow.
- Spatial Analysis & Optimization: Evaluate plans for natural light, circulation, accessibility, and space utilization, offering suggestions for improvement.
- 2D to 3D Visualization: Convert 2D floor plans into realistic 3D models and renderings for better client understanding and presentation.
- Material & Cost Estimation: Generate preliminary estimates for materials, finishes, and construction costs directly from the plan.
Applicable Scenarios
These tools are invaluable for architects in the conceptual design phase, allowing rapid iteration of multiple design options. Interior designers use them to quickly experiment with furniture arrangements and optimize room functionality. Real estate developers leverage AI floor planning for efficient space utilization in large-scale projects and creating compelling marketing visuals. Homeowners can also use them for personal renovation projects, visualizing changes before implementation.
How to Choose
When selecting an AI Floor Planning tool, consider its level of automation and intelligence in layout generation, the quality and realism of its 3D visualization capabilities, and its integration with existing CAD or BIM software. Evaluate the library of pre-built templates and furniture models, the ease of use for your team's skill level, and the pricing structure, including any subscription models or feature tiers. Support for specific building codes or accessibility standards can also be a crucial factor.

Floor PlanningUse Cases
Rapid Conceptual Design for Architects
Architects can utilize AI Floor Planning tools to quickly generate multiple conceptual layouts for new buildings or renovations. By inputting basic requirements like site dimensions, desired room types, and functional adjacencies, the AI can produce diverse plan variations in minutes. This significantly accelerates the initial design phase, allowing architects to explore more creative options and present a wider range of possibilities to clients, reducing manual drafting time by up to 70%.
Optimizing Interior Layouts for Designers
Interior designers employ these tools to optimize furniture placement and spatial flow within residential or commercial spaces. The AI can suggest ergonomic arrangements, ensure adequate circulation paths, and even recommend furniture pieces that fit the aesthetic and functional needs of a room. This helps designers efficiently test different configurations, visualize the final look in 3D, and present well-thought-out designs that maximize comfort and utility for clients.
Efficient Space Planning for Real Estate Developers
Real estate developers use AI Floor Planning for large-scale projects, such as apartment complexes or office buildings, to maximize usable space and ensure compliance with building regulations. The tools can analyze various unit configurations, common area layouts, and parking structures to achieve optimal density and profitability. This leads to more efficient land use and faster project approvals, providing a competitive edge in the market.
Creating Interactive Marketing Materials for Agents
Real estate agents can transform static floor plans into interactive 2D/3D visualizations for property listings. AI tools can quickly render high-quality virtual tours or interactive floor plans that allow potential buyers to explore a property remotely. This enhances the online viewing experience, attracts more qualified leads, and helps properties stand out in a crowded market, leading to quicker sales.
Personal Home Renovation and Remodeling
Homeowners planning renovations or remodeling projects can use AI Floor Planning tools to visualize changes before committing to construction. They can experiment with moving walls, adding extensions, or reconfiguring rooms, and instantly see the impact in 3D. This empowers individuals to make informed decisions about their living spaces, avoid costly mistakes, and communicate their vision clearly to contractors.
Preliminary Material and Cost Estimation
Builders and contractors can leverage AI Floor Planning tools to generate preliminary material take-offs and cost estimates directly from the design. The AI can calculate surface areas for flooring, wall paint, and ceiling materials, as well as estimate quantities for structural components. This provides a quick initial budget overview, aids in procurement planning, and helps in preparing accurate quotes for clients early in the project lifecycle.