

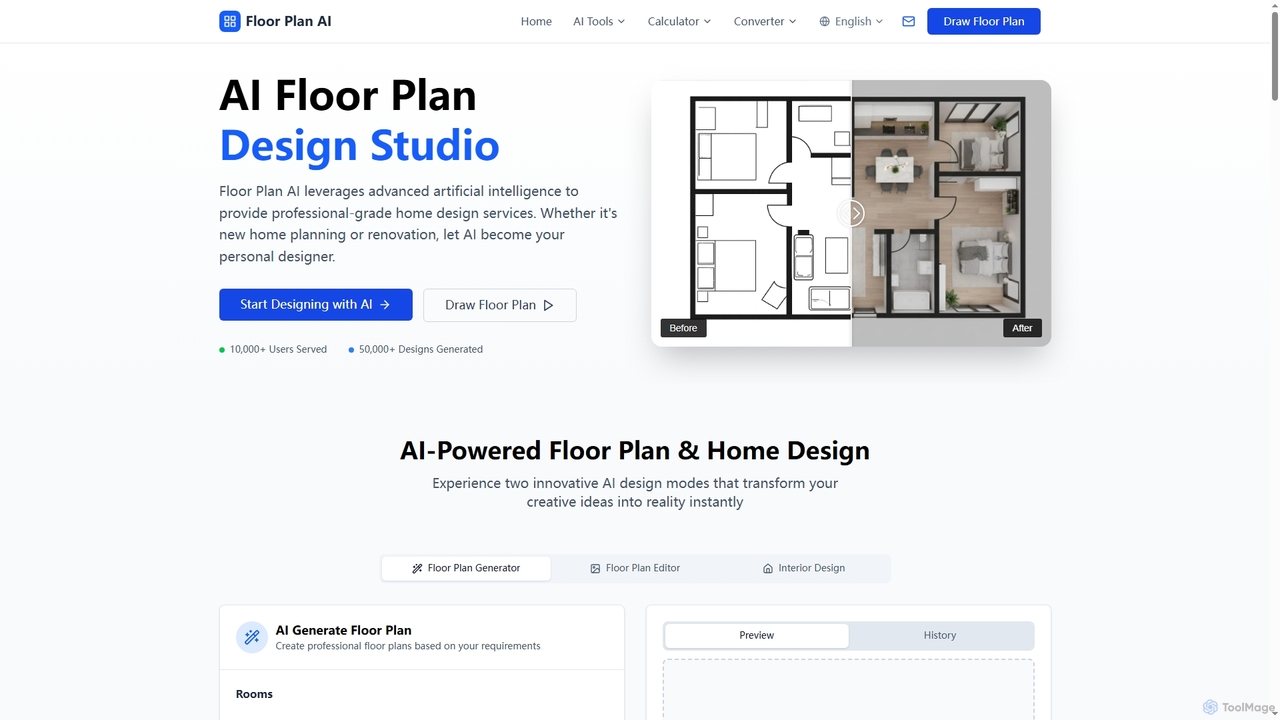
Floor Plan Overview
Floor Plan is a cutting-edge AI-powered platform designed to revolutionize home and architectural design. Leveraging advanced artificial intelligence, it provides a suite of professional-grade services including 2D floor plan generation, interior design, virtual staging, sketch-to-image conversion, and 2D to 3D floor plan visualization. Whether you're planning a new home, renovating an existing space, or showcasing properties, Floor Plan acts as your personal AI designer, transforming creative ideas into reality with remarkable speed and precision. The platform is built on proprietary neural networks trained on millions of design patterns, ensuring high accuracy and adherence to professional standards across all its functionalities.
How to use Floor Plan
Using Floor Plan is straightforward across all its functionalities. Generally, the process involves three simple steps: 1. Upload or Describe: Begin by uploading a room photo, a 2D floor plan, or a hand-drawn sketch, or simply describe your design vision and requirements in detail (e.g., room types, desired area, design style). 2. AI Processing: The advanced AI system analyzes your input, applies chosen styles and parameters, and processes the information using powerful cloud computing and GPU acceleration. This step generates multiple design options or transformations in seconds. 3. Download & Share: Once satisfied, you can download your favorite AI-generated design, staged image, 3D visualization, or transformed sketch in high resolution. These results can then be easily shared with teams, clients, or on social media.
Core Features of Floor Plan
- AI Floor Plan Generator: Create professional 2D floor plans based on specified room counts, areas, and preferences, with smart space optimization and building code compliance.
- AI Interior Design: Reimagine spaces by uploading room photos and generating photorealistic interior designs with various styles, furniture layouts, and color schemes.
- Virtual Staging AI: Instantly furnish empty rooms with ultra-realistic furniture and decor, perfect for real estate listings, offering multiple design styles.
- Sketch to Image Converter: Transform hand-drawn sketches (including floor plans, buildings, portraits) into detailed, photorealistic images or various artistic styles.
- Floor Plan to 3D Visualization: Convert 2D floor plans into stunning 3D models with photorealistic rendering, multiple viewing perspectives (e.g., bird's eye, walk-through), and customizable parameters.
- Lightning-Fast Generation: Most designs and transformations are generated in under 3-30 seconds, thanks to powerful cloud computing and GPU clusters.
- Extensive Style Library: Access to 20+ rendering styles, 30+ artistic styles, and 50+ architectural and interior design styles.
- Cloud Sync & Security: All design works are automatically saved to the cloud with version management, history records, and protected by enterprise-grade security standards with end-to-end encryption.
- Cross-Platform Accessibility: Smoothly use design tools on computers, tablets, and mobile phones via a responsive web interface.
- Multi-User Collaboration: Support for real-time team collaboration with built-in communication tools for floor plan design projects.
Use Cases for Floor Plan
Floor Plan serves a wide range of users and applications:
- Architects and Architecture Firms: Rapidly generate multiple floor plan concepts, visualize 2D plans in 3D, and transform sketches into detailed architectural renderings for client presentations and workflow efficiency.
- Interior Designers and Creative Studios: Quickly generate diverse interior design options, stage rooms virtually, and convert design sketches into polished visuals, saving time and enhancing client engagement.
- Real Estate Agents and Developers: Showcase properties more effectively with virtual staging, create compelling 3D visualizations from floor plans, and generate custom floor plans for new developments or renovations.
- Homeowners and Renters: Easily plan new home layouts, visualize renovation ideas, experiment with different interior design styles, and see how spaces could look before making purchasing decisions.
- Photographers: Enhance property listings by using virtual staging to furnish empty rooms with photorealistic results.
- Artists and Product Designers: Transform hand-drawn sketches into various artistic styles or photorealistic images for concept development and presentation.
Advantages of Floor Plan
Floor Plan offers several compelling advantages:
- Unmatched Speed: Designs and transformations are generated in seconds, significantly reducing design time compared to traditional methods.
- High Accuracy and Professional Quality: Powered by AI trained on millions of professional designs, it ensures precise measurements, proper proportions, building code compliance, and photorealistic outputs.
- Ease of Use: Intuitive interface allows users to create complex designs with simple inputs, requiring no prior design software experience.
- Versatility: A comprehensive suite of tools covers 2D floor planning, 3D visualization, interior design, virtual staging, and sketch-to-image conversion, all in one platform.
- Cost-Effective: Offers free trial options and eliminates the need for expensive traditional staging or design software.
- Collaboration and Accessibility: Supports team collaboration and is accessible across various devices, enabling design work anywhere, anytime.
- Data Security: Enterprise-grade security and cloud storage with version control ensure creative works are safe and never lost.
Floor Plan FAQ
Traffic
Latest traffic
Status
Monthly traffic trend
- 2026-1: 294.2K
- 2026-2: 299.3K
- 2026-3: 308.1K
- 2026-4: 392.5K
- 2026-5: 389.2K
Geography
Top 5 countries / regions
- 🇮🇳India41.8%
- 🇺🇸United States35.9%
- 🇨🇦Canada9.1%
- 🇩🇪Germany7.1%
- 🇮🇩Indonesia6.1%
Traffic sources
| Source type | Percentage |
|---|---|
Direct | 70.2% |
Referral | 27.1% |
Email | 2.6% |
Top keywords
| Keyword | Cost per click |
|---|---|
| ai floor plan | $0.25 |
| ai floor plan generator | $1.46 |
| cm to feet | $0.20 |
| floor plan | $0.61 |
| floor plan ai | $0.21 |
Floor Plan Videos on YouTube




Ideal House AI

FloorPlan-AI
Nicole Rudolph

Floor Plan Alternatives
FloorDesign
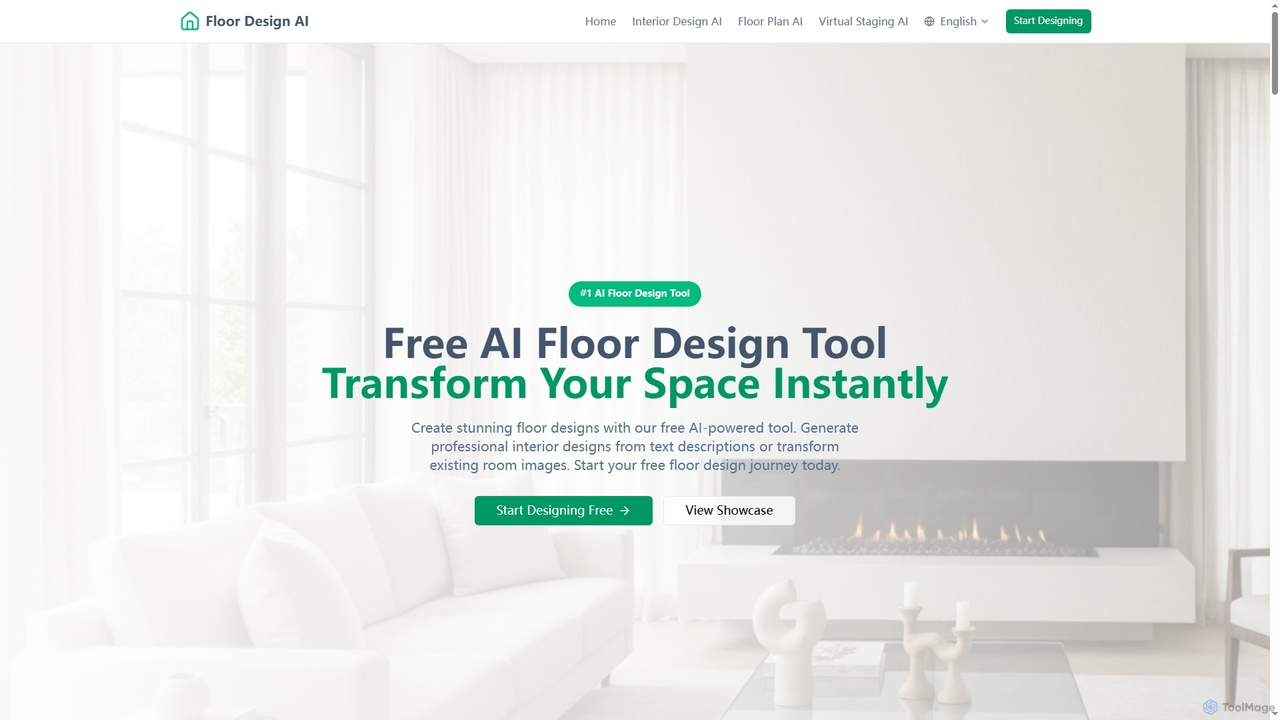
FloorDesign is a comprehensive AI-powered platform offering free tools for floor design, interior design, floor plan generation, and virtual staging. It transforms spaces instantly from text descriptions or uploaded images, providing photorealistic renders and smart recommendations for various design styles. Ideal for homeowners, designers, and real estate professionals seeking quick, professional-grade visualizations.
Floor Planning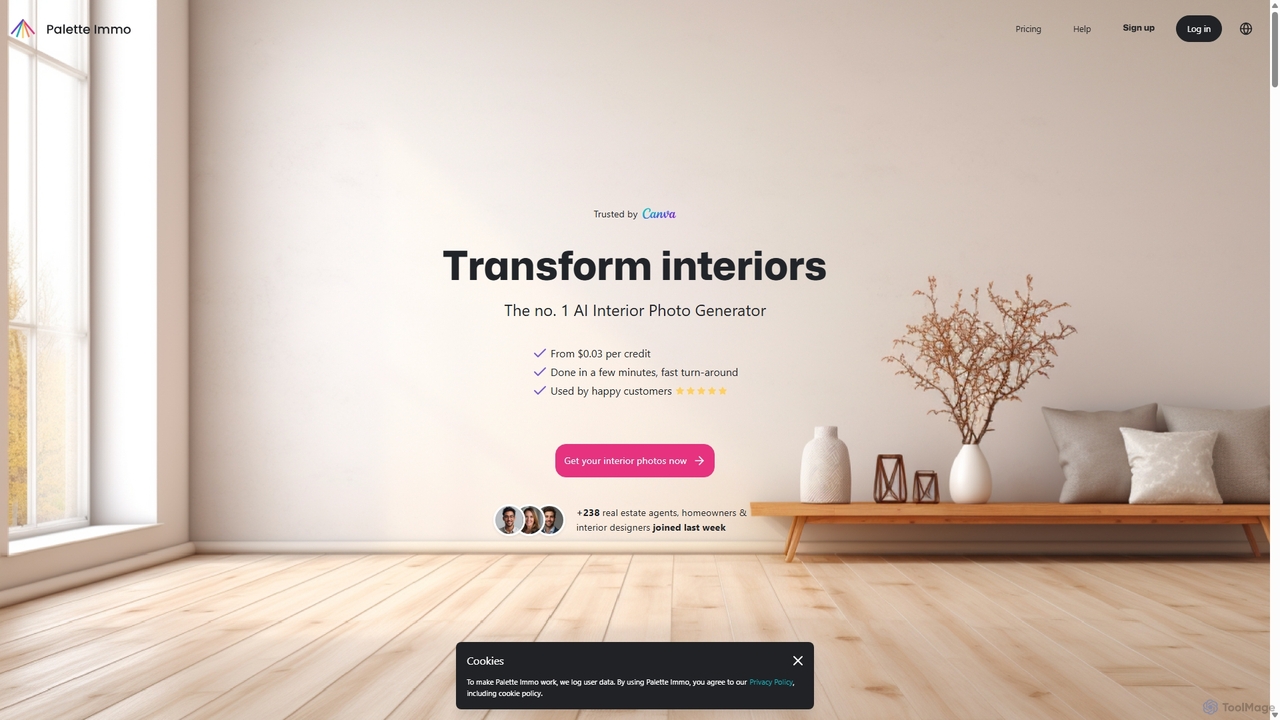
Palette Immo
Palette Immo is an AI-powered interior design and virtual staging tool. It transforms photos of empty or furnished rooms, and even sketches, into photorealistic designs in over 30 styles. Ideal for real estate agents, interior designers, and homeowners to visualize and showcase property potential quickly and affordably.
Interior Design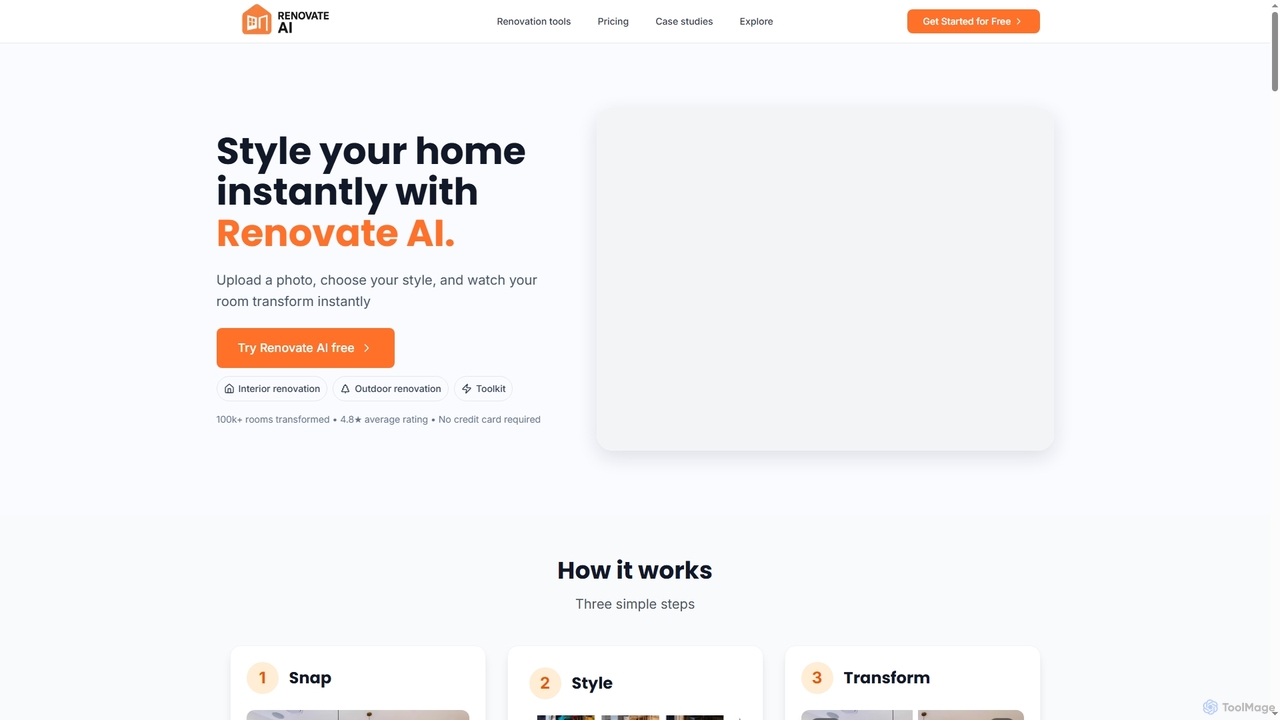
Renovate AI
Renovate AI is an innovative AI-powered tool that instantly transforms interior and exterior spaces. Users can upload a photo, select a design style, and visualize stunning renovations, virtual staging, and design concepts in seconds, making home improvement and property visualization effortless.
Architectural Visualization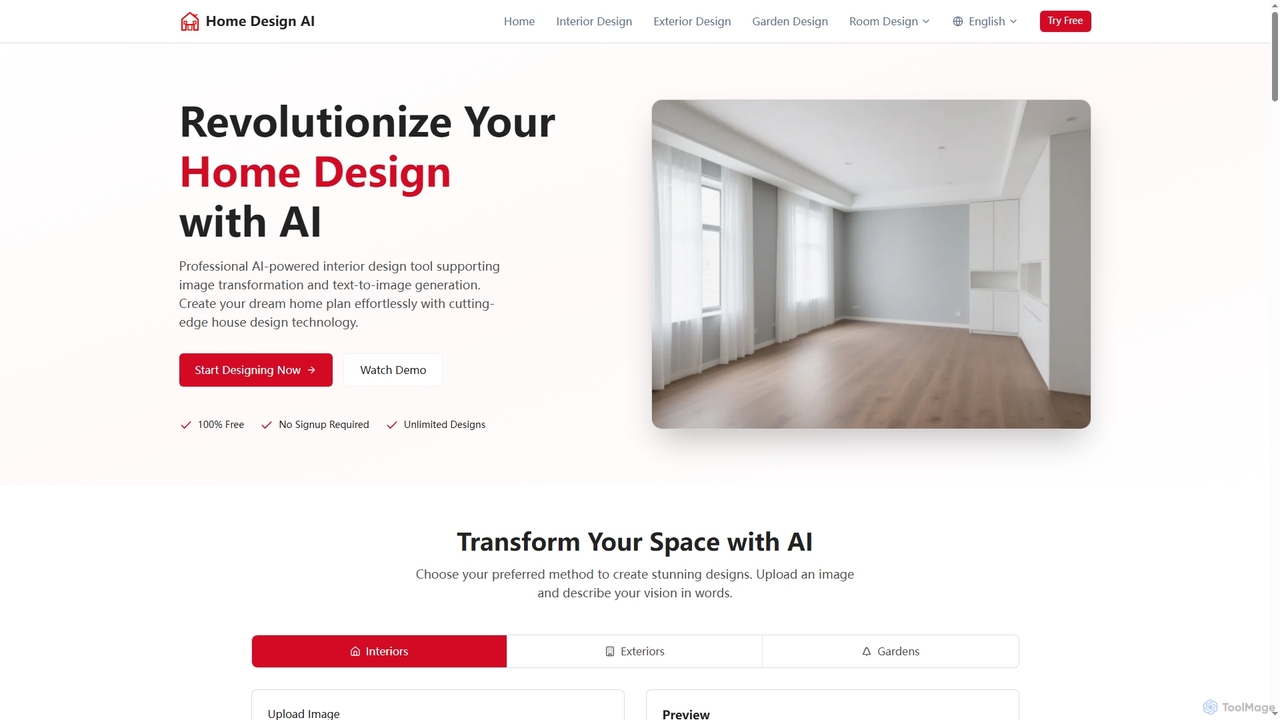
Home Design
Home Design is a professional AI-powered platform that revolutionizes interior, exterior, and garden design. It allows users to transform existing spaces or generate new designs from text, offering stunning visualizations without requiring any signup or payment.
Visualization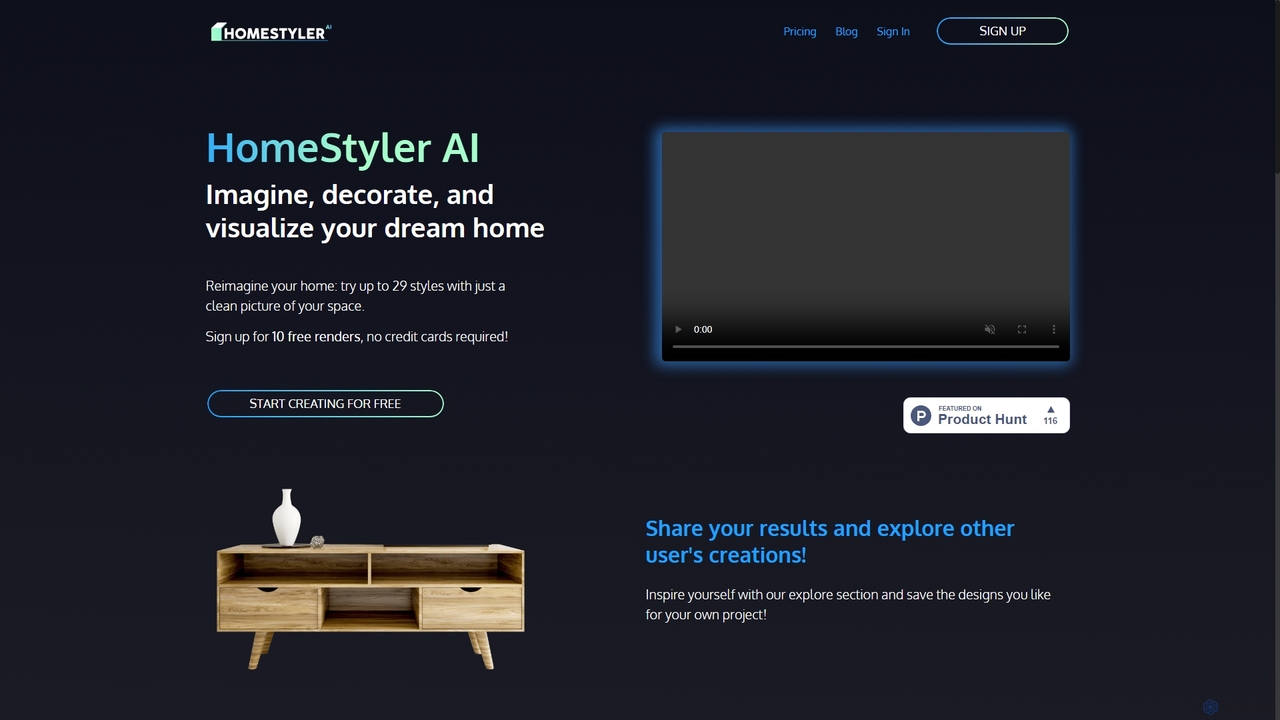
HomeStyler AI
HomeStyler AI is an AI-powered interior design tool that transforms your home spaces effortlessly. Simply upload a photo of any room or exterior, and the AI will generate photorealistic renders in over 29 different styles, from Modern to Scandinavian. It's designed for both homeowners and professionals, requiring no technical expertise. Visualize your dream home in seconds, explore endless design possibilities, and bring your creative ideas to life with just a few clicks. The platform offers a free trial to get started.
Interior DesignFloor Plan Categories
Floor Plan Jobs
Floor Plan Embed Widget
Copy this embed code to place the badge on your blog, article, or product site and send readers directly to this ToolMage detail page.

Related AI tools
FloorDesign
FloorDesign is a comprehensive AI-powered platform offering free tools for floor design, interior design, floor plan generation, and virtual staging. It transforms spaces instantly from text descriptions or uploaded images, providing photorealistic renders and smart recommendations for various design styles. Ideal for homeowners, designers, and real estate professionals seeking quick, professional-grade visualizations.
Floor PlanningPalette Immo
Palette Immo is an AI-powered interior design and virtual staging tool. It transforms photos of empty or furnished rooms, and even sketches, into photorealistic designs in over 30 styles. Ideal for real estate agents, interior designers, and homeowners to visualize and showcase property potential quickly and affordably.
Interior DesignRenovate AI
Renovate AI is an innovative AI-powered tool that instantly transforms interior and exterior spaces. Users can upload a photo, select a design style, and visualize stunning renovations, virtual staging, and design concepts in seconds, making home improvement and property visualization effortless.
Architectural VisualizationHome Design
Home Design is a professional AI-powered platform that revolutionizes interior, exterior, and garden design. It allows users to transform existing spaces or generate new designs from text, offering stunning visualizations without requiring any signup or payment.
VisualizationHomeStyler AI
HomeStyler AI is an AI-powered interior design tool that transforms your home spaces effortlessly. Simply upload a photo of any room or exterior, and the AI will generate photorealistic renders in over 29 different styles, from Modern to Scandinavian. It's designed for both homeowners and professionals, requiring no technical expertise. Visualize your dream home in seconds, explore endless design possibilities, and bring your creative ideas to life with just a few clicks. The platform offers a free trial to get started.
Interior Design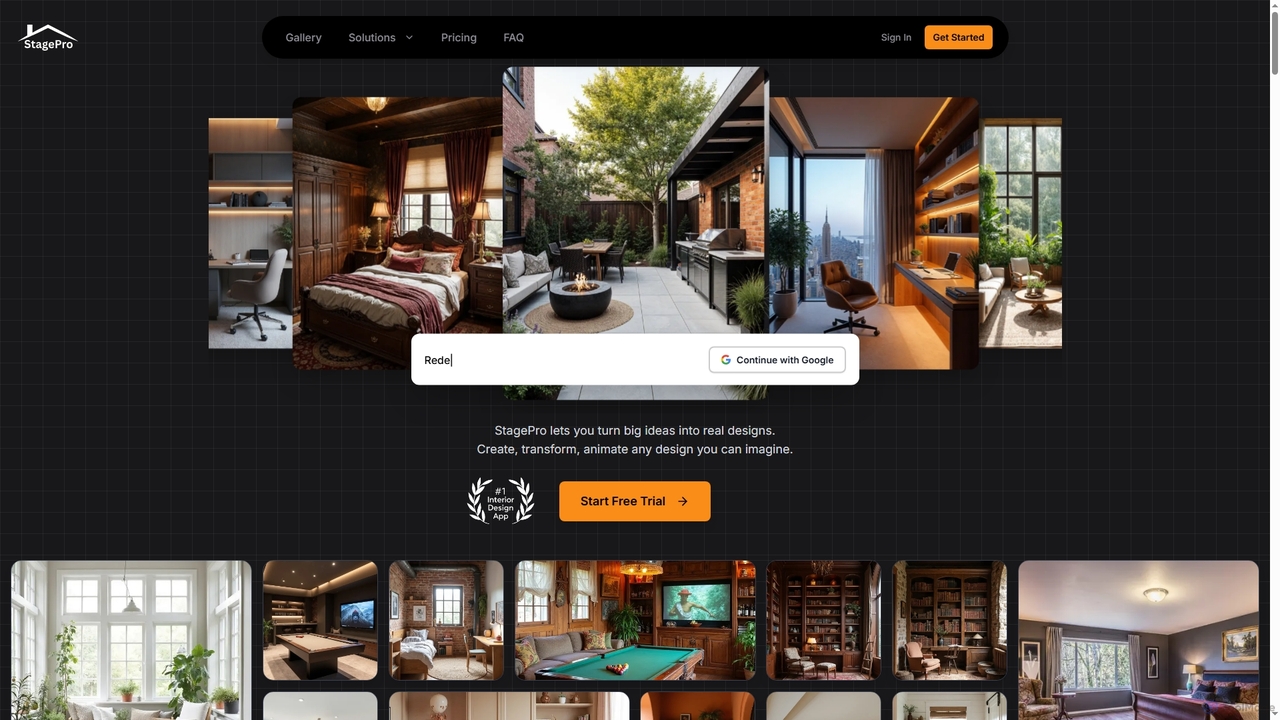
StagePro
StagePro is an advanced AI-powered interior and exterior design tool that transforms any space into photorealistic visualizations in seconds. It offers over 100 design styles, virtual staging, landscape planning, furniture try-on, and video generation, empowering real estate agents, designers, and homeowners to create stunning, market-ready visuals with ease.
Visualization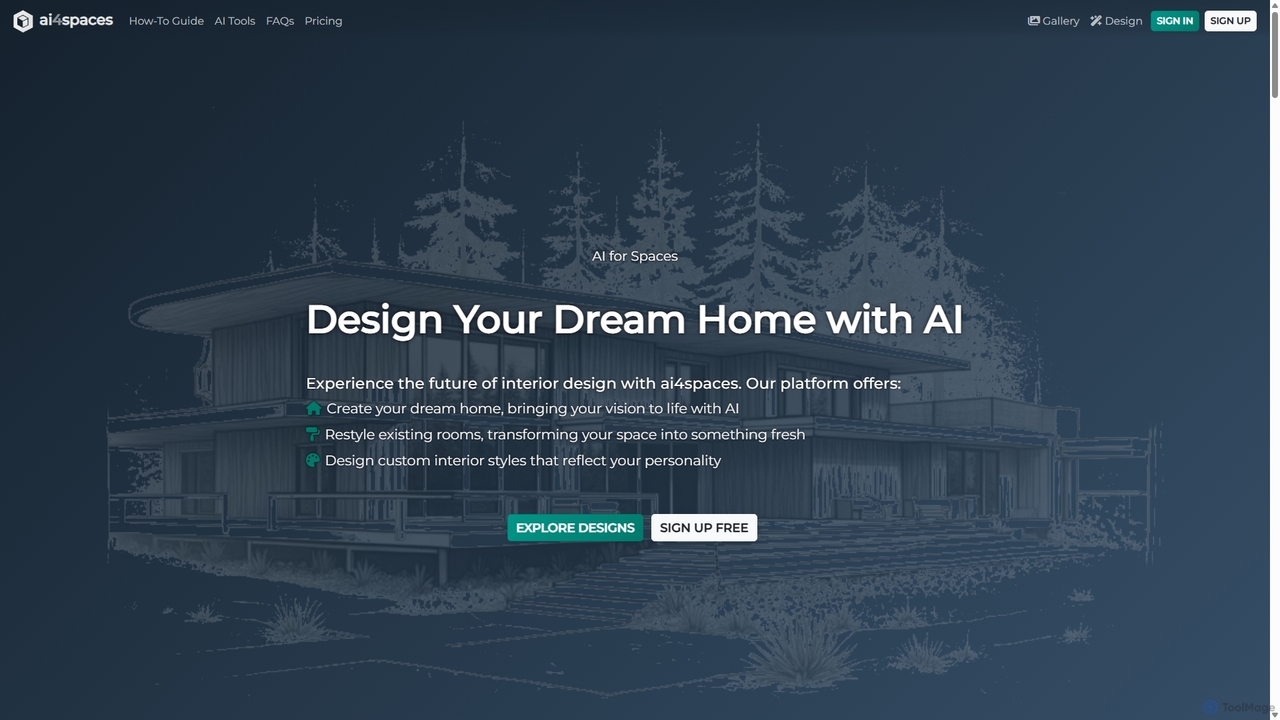
Ai4spaces
Ai4spaces is an AI-powered platform for interior design, architecture, and home renovation. It transforms photos, sketches, or text prompts into stunning, photorealistic visualizations. Generate designs, create video walkthroughs, 360° panoramas, and upscale images, making it ideal for interior designers, architects, real estate agents, and homeowners.
Architecture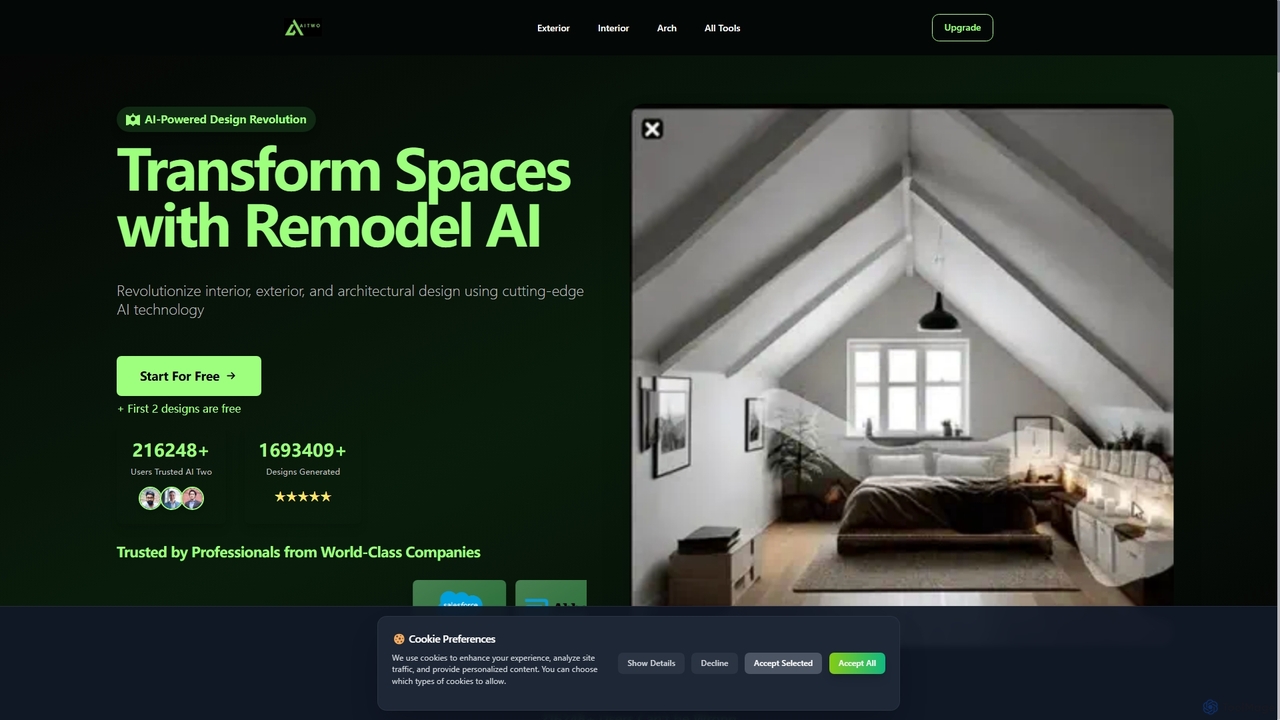
Aitwo
Aitwo is an AI-powered design platform that revolutionizes interior, exterior, and architectural design. Effortlessly generate stunning redesigns, virtual staging, and landscaping concepts in seconds. Ideal for homeowners, designers, architects, and real estate agents, it offers over 60 styles to transform any space, from a simple photo upload to a photorealistic render, saving time and money.
Architectural Design
Airoomplanner
An AI-powered interior design tool that transforms photos of your rooms into hundreds of design concepts across various styles. Get instant visual inspiration for home renovation, redecoration, or virtual staging, completely free during its beta phase.
Interior Design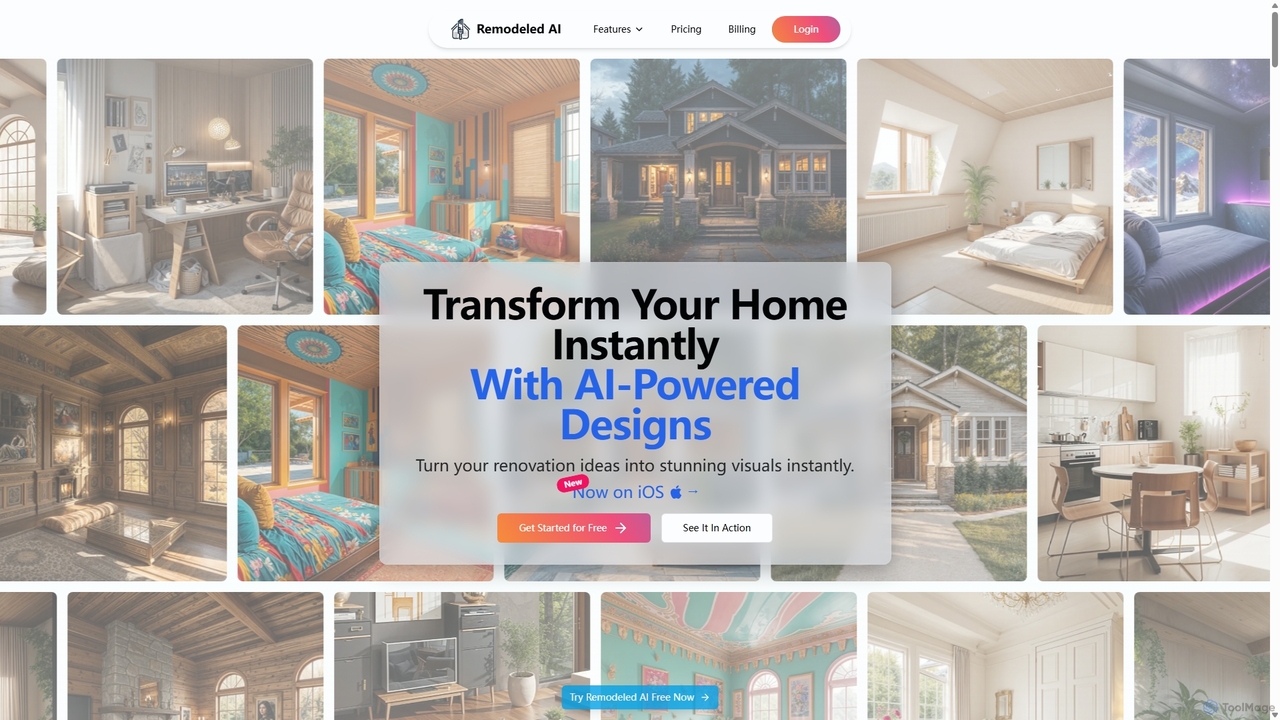
Remodeled AI
Remodeled AI is an AI-powered platform that instantly transforms your home and space design ideas into stunning, photorealistic visuals. Ideal for homeowners, interior designers, and real estate agents, it offers tools for remodeling, virtual staging, photo enhancement, and more. Simply upload a photo, choose a style, and see your vision come to life in seconds.
Interior Design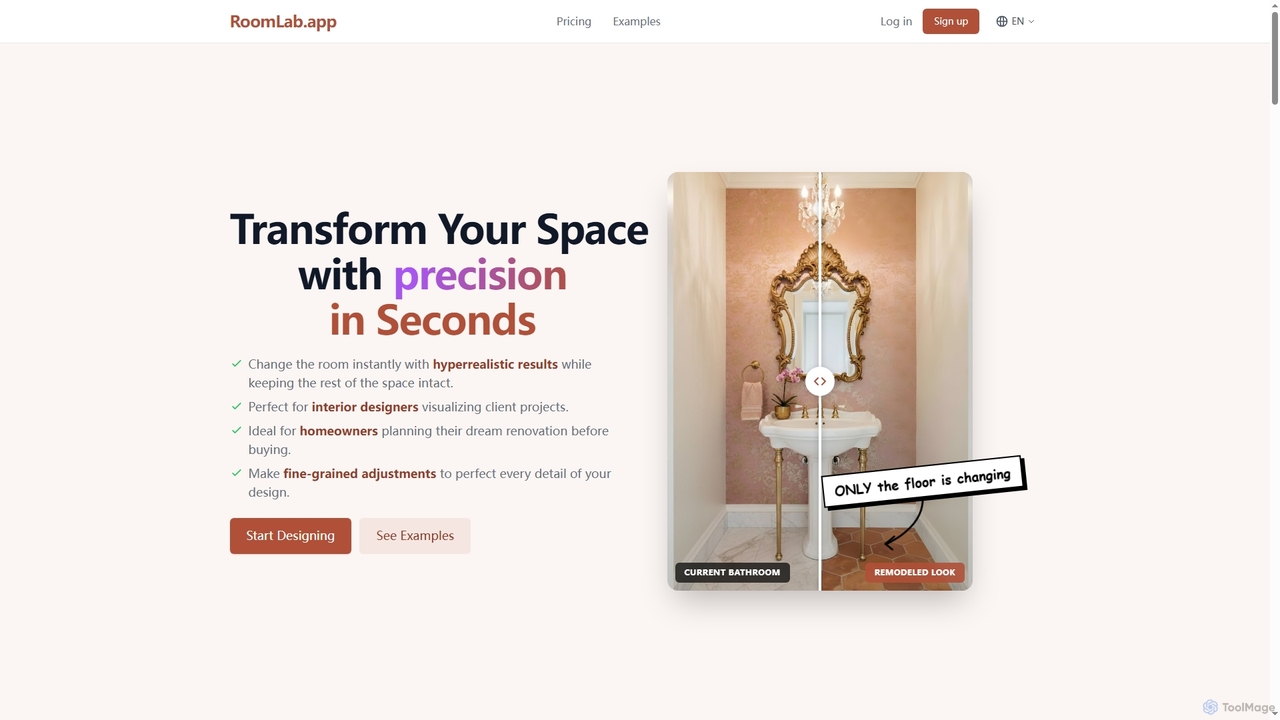
Roomlab
Roomlab is an AI-powered virtual design tool that allows users to instantly transform and visualize interior spaces with hyperrealistic results. It's perfect for homeowners planning renovations, interior designers showcasing concepts, and real estate professionals staging properties virtually.
Interior Design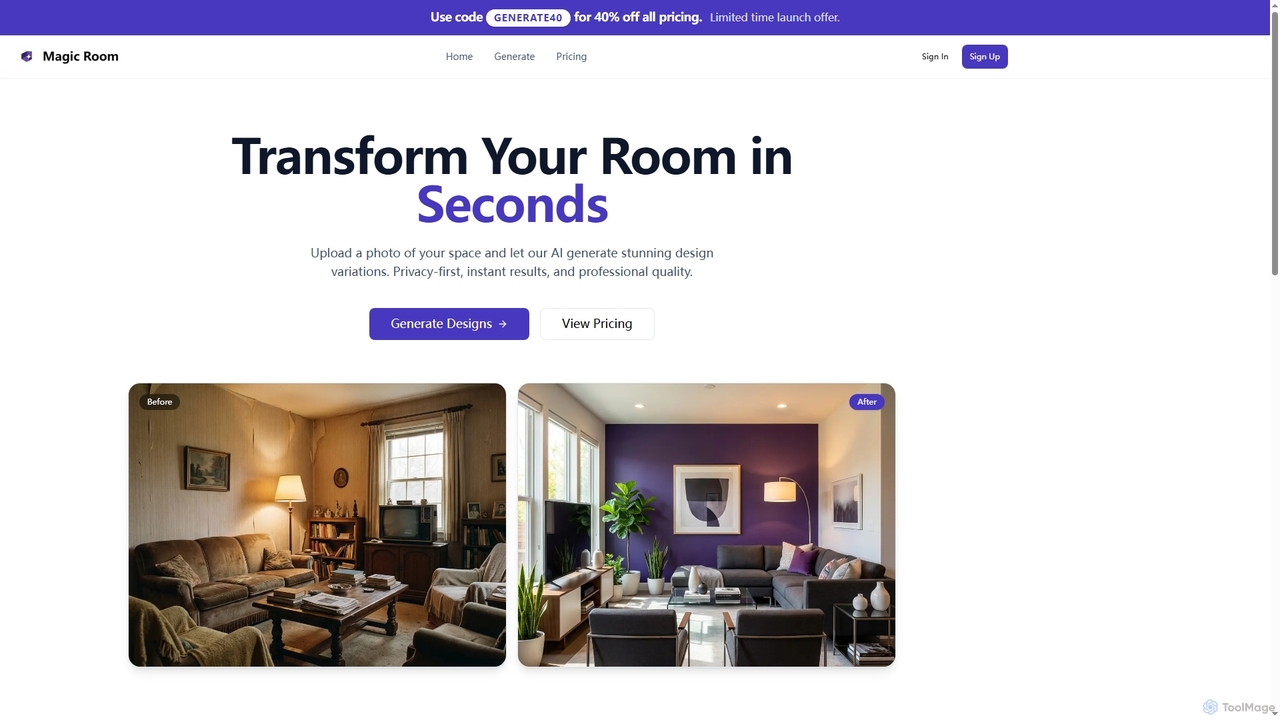
Magic Room
Magic Room is an AI-powered interior design tool that transforms your room photos into stunning, photorealistic design variations in seconds. It prioritizes user privacy, speed, and professional-grade results, making home redesign accessible and efficient for everyone.
Interior Design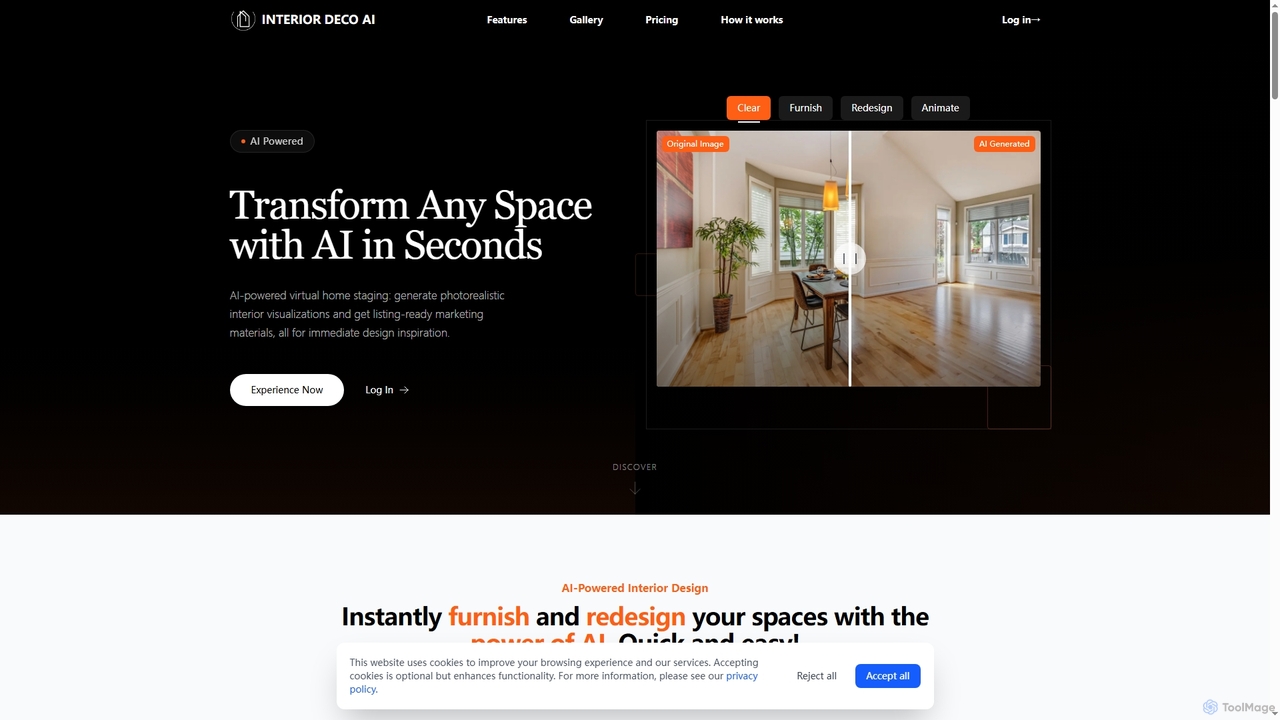
Interior Deco
Interior Deco is an AI-powered platform that transforms any room or property image into redesigned furnished visuals and animated videos. It's perfect for real estate agents, interior designers, and homeowners looking to create appealing property listings and visualize design ideas efficiently.
Home Decor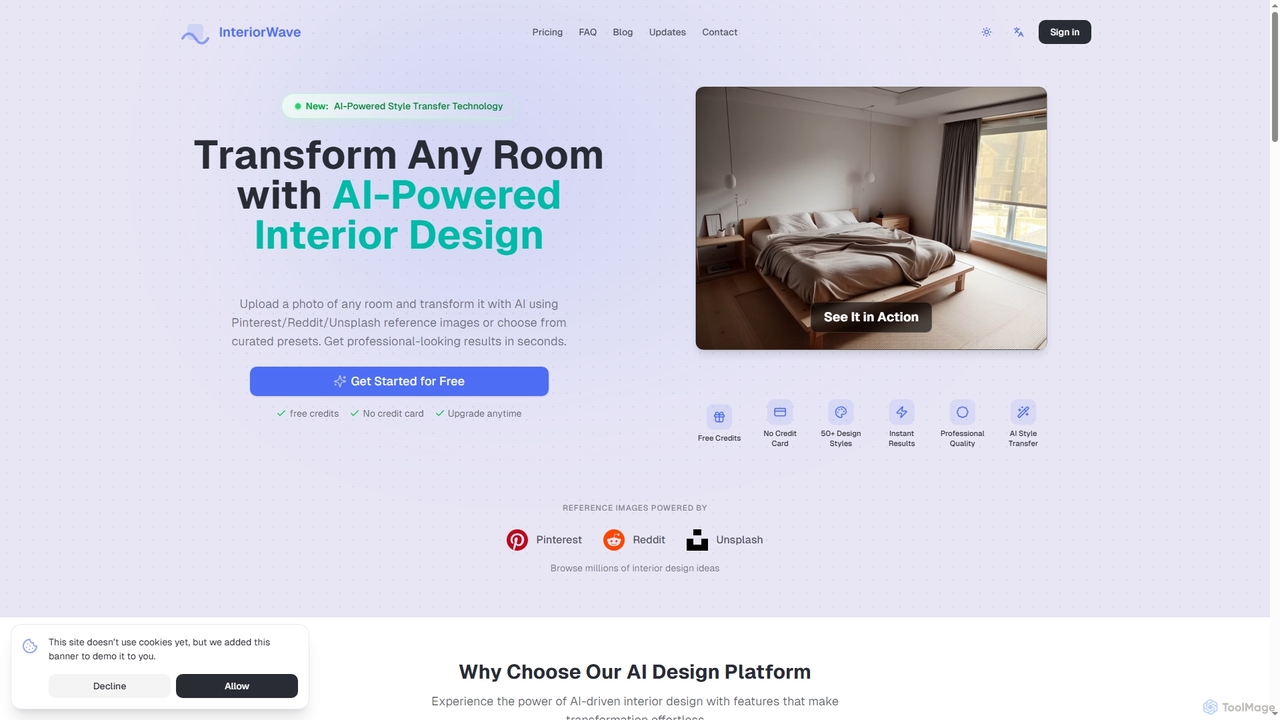
InteriorWave
InteriorWave is an AI-powered interior design tool that transforms any room photo into stunning, professionally styled spaces in seconds. Users can apply over 50 design styles or use reference images from Pinterest, Reddit, or Unsplash to visualize their dream interiors effortlessly.
Visual Design
Jyek
Jyek is an AI agent platform that understands objectives, creates execution plans, uses tools, and delivers verifiable results for complex, multi-step tasks.
Automation
Floor Plan Comments (0)
Sign in to comment.
Sign inNo comments yet.