ToolMage
Sign in

Best 34 Architecture AI tools for Design

Popular Architecture AI tools in Design include AIHomeRenders, Maket, MyArchitectAI, ReRender AI, ArchiVinci, Novatr, Spacely, Luw.ai, Visoid, and Architechtures, helping you work more efficiently.

Spaceflowmapai
Freemium

Spaceflowmapai

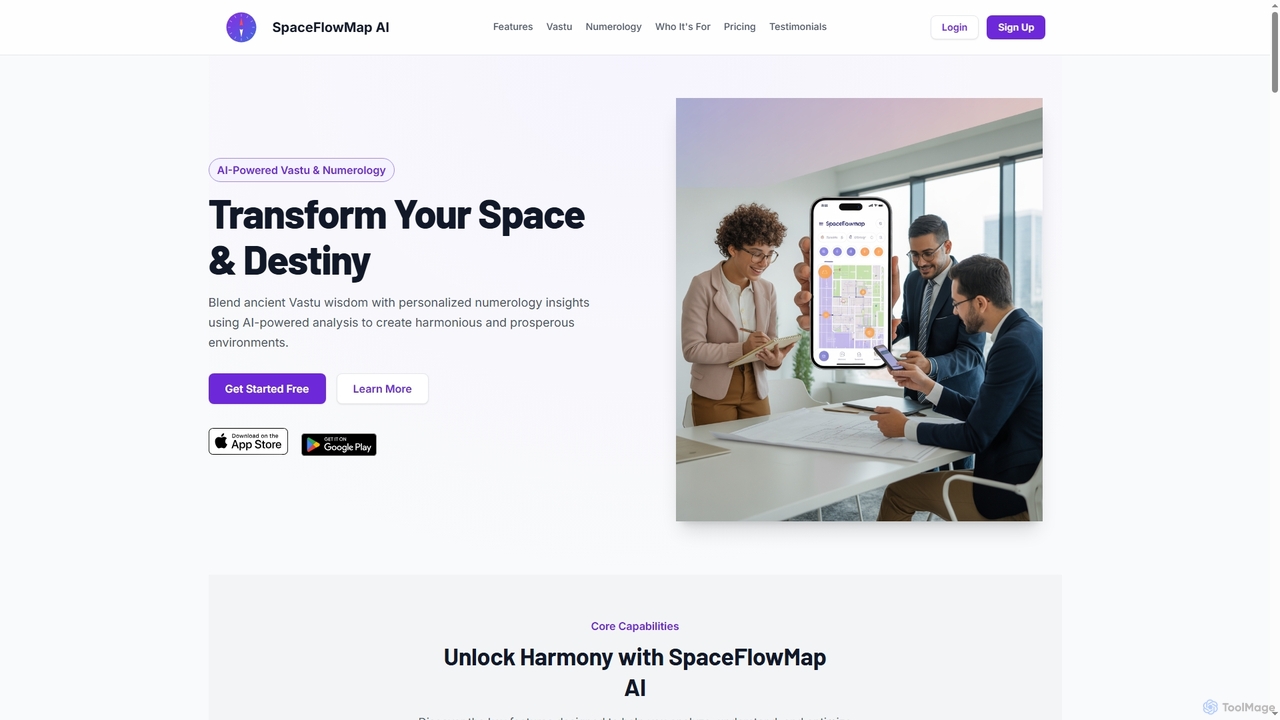
An AI-powered iOS app that combines ancient Vastu Shastra and numerology to analyze and optimize living or working spaces. It uses LiDAR technology to create digital floor plans and provides personalized insights for creating harmonious and prosperous environments.

Architecture
Visits 4.9KFavorites 160Likes 177
Ai4spaces
Freemium

Ai4spaces

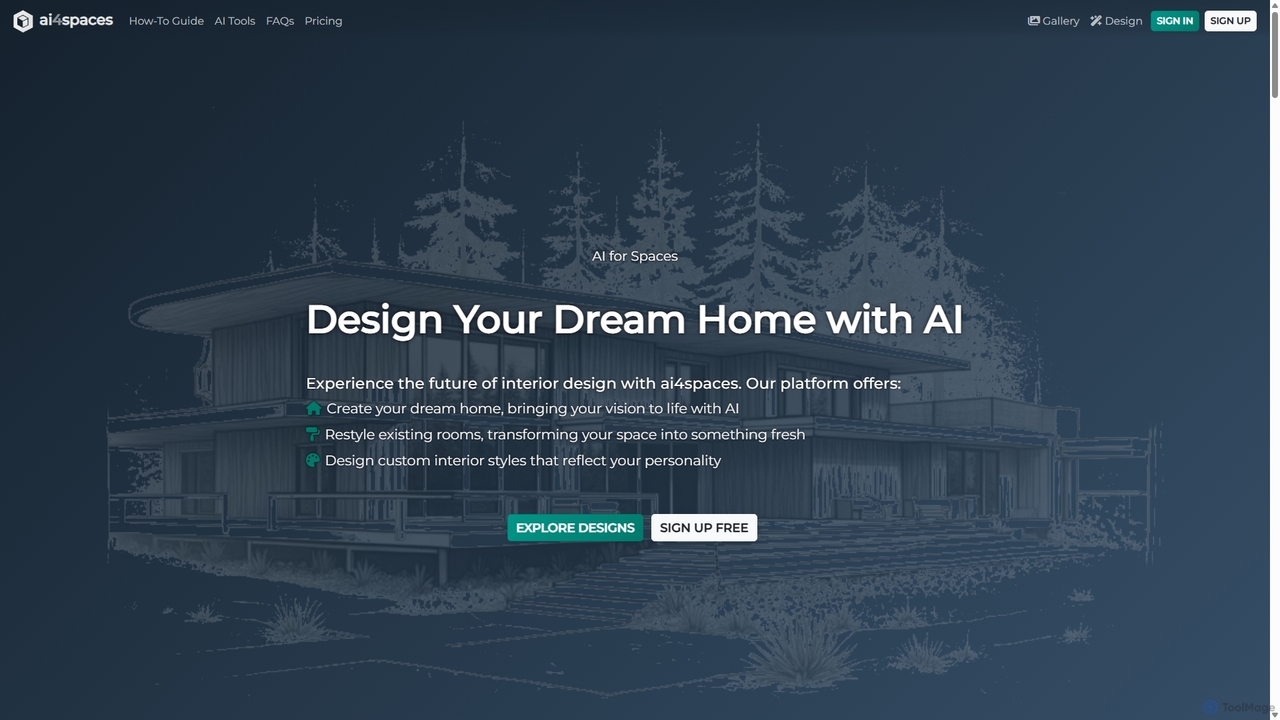
Ai4spaces is an AI-powered platform for interior design, architecture, and home renovation. It transforms photos, sketches, or text prompts into stunning, photorealistic visualizations. Generate designs, create video walkthroughs, 360° panoramas, and upscale images, making it ideal for interior designers, architects, real estate agents, and homeowners.

Architecture
Visits 7.3KFavorites 103Likes 101
ReRoom AI
Freemium

ReRoom AI

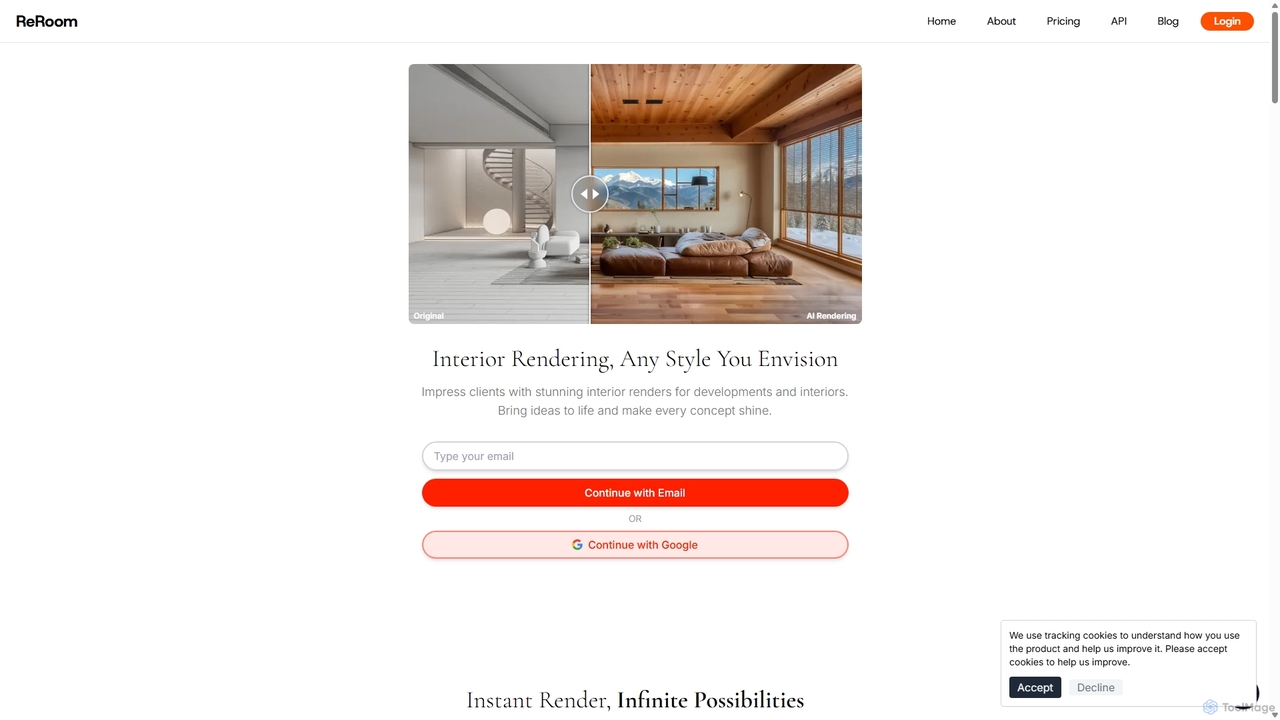
ReRoom AI is a powerful AI-driven platform for architects, interior designers, and real estate professionals. It instantly transforms sketches, 3D models, and photos into photorealistic interior and exterior renders. Offering a wide range of styles and detailed customization, it streamlines the design visualization process, bringing creative visions to life in seconds.

Architecture
Visits 105.3KFavorites 113Likes 117
Visoid
Freemium

Visoid

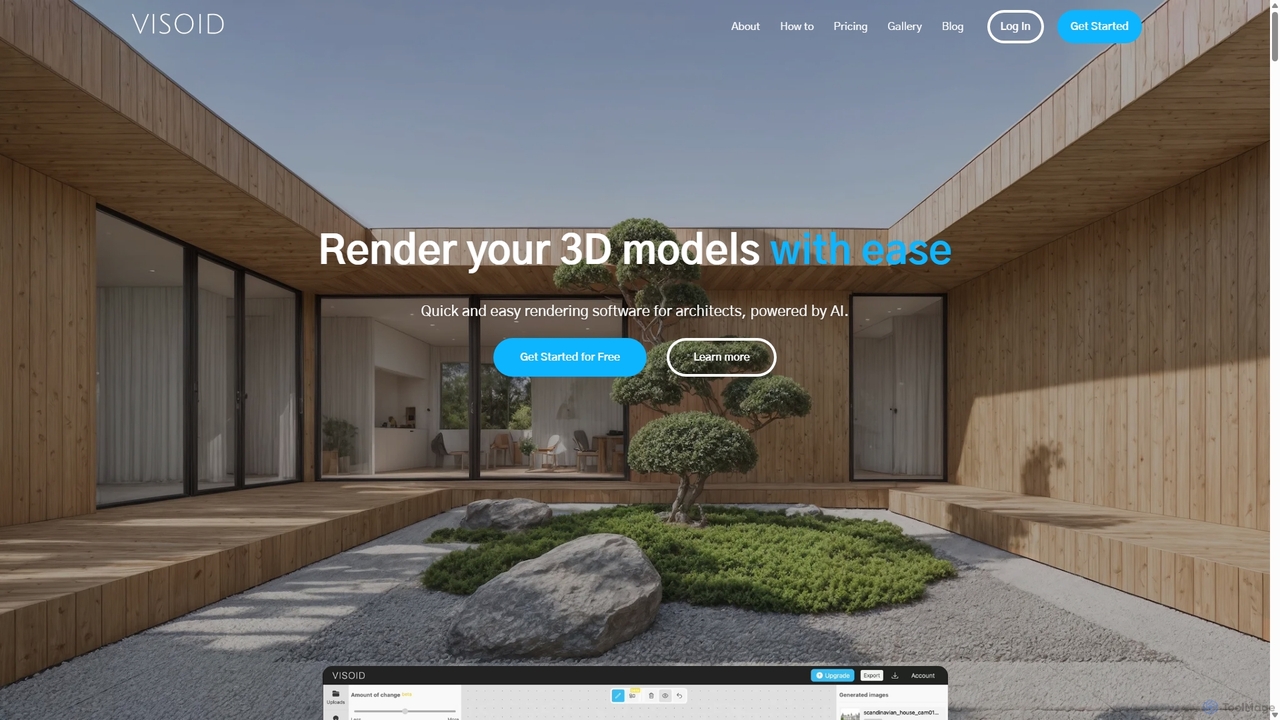
Visoid is an AI-powered rendering platform designed for architects, interior designers, and 3D artists. It transforms sketches and 3D models from software like SketchUp, Revit, and Archicad into stunning, photorealistic visualizations in seconds, dramatically accelerating the design and presentation workflow.

Architecture
Visits 149.7KFavorites 100Likes 92
Remodel AI
Freemium

Remodel AI

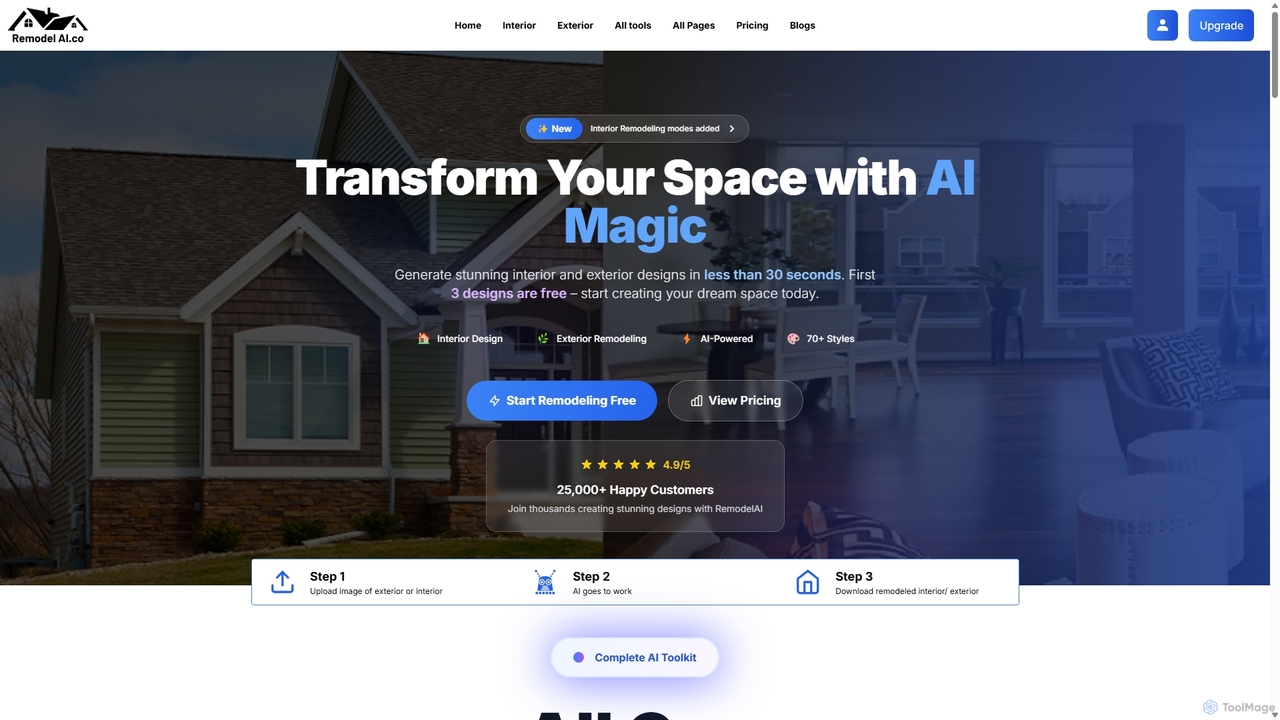
Remodel AI is an AI-powered design platform that transforms home remodeling. Generate stunning interior and exterior designs, visualize architectural changes, and create landscape plans in under 30 seconds. With over 70 styles, it's perfect for homeowners, interior designers, and real estate agents to bring their vision to life effortlessly and affordably. Start with three free designs.

Architecture
Visits 10.3KFavorites 125Likes 118
ContextFort
Paid

ContextFort

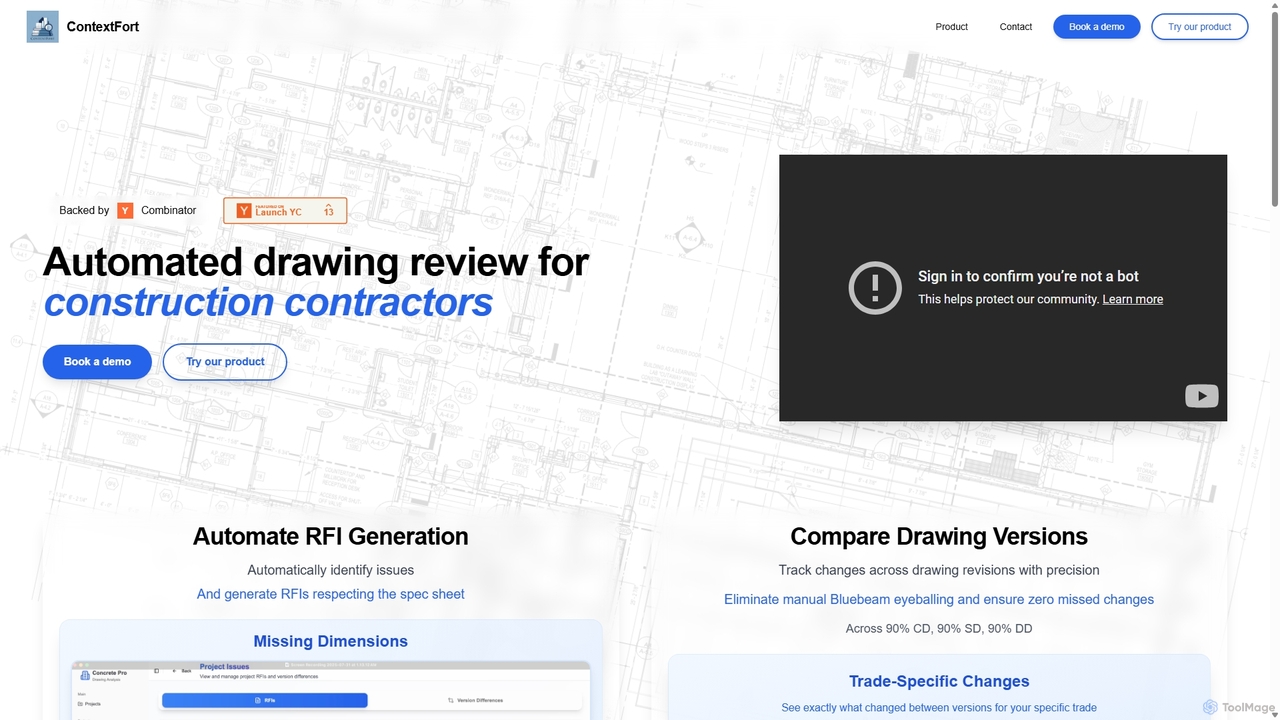
ContextFort is an AI-powered platform for construction contractors that automates the review of architectural and structural drawings. It automatically identifies issues, generates RFIs, detects clashes, and compares drawing versions to eliminate manual errors and save significant time.

Document Analysis
Visits 4.3KFavorites 123Likes 121
Architect AI
Freemium

Architect AI

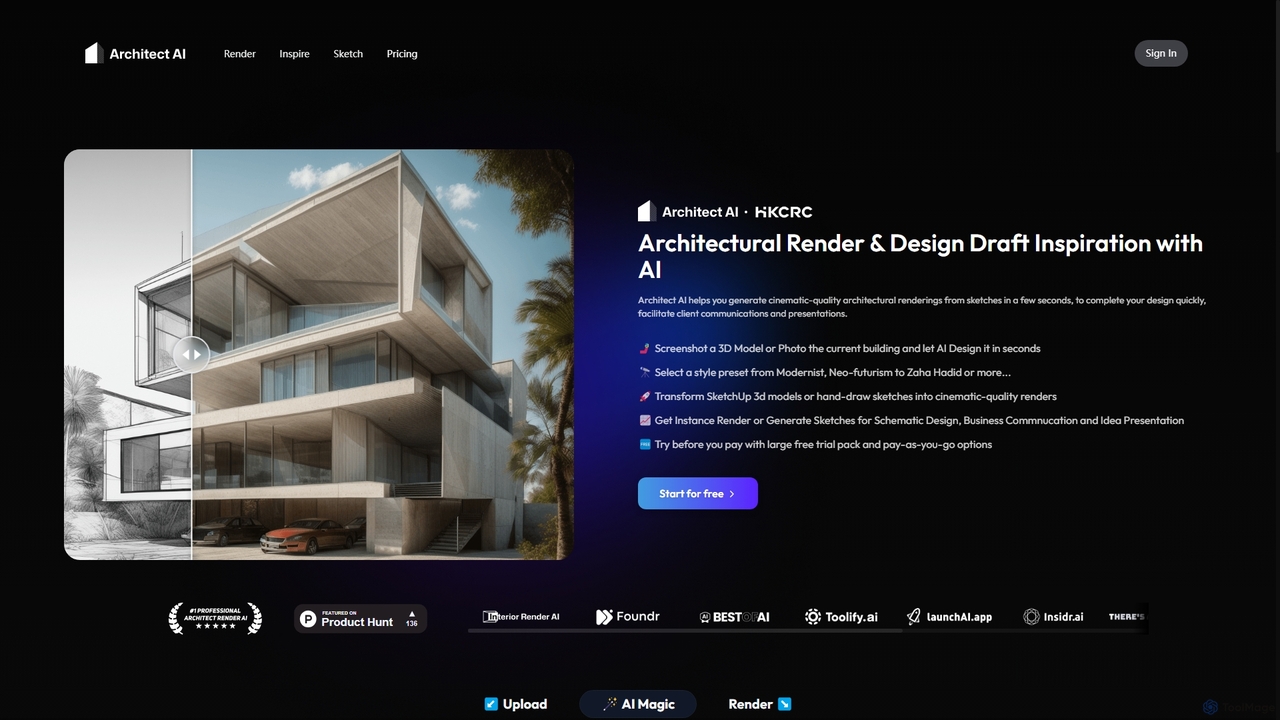
Architect AI is a powerful tool for architects and designers, transforming sketches, 3D models, and photos into cinematic-quality architectural renderings in seconds. It offers a vast library of styles, environments, and materials, enabling rapid visualization and idea exploration. Ideal for client presentations, portfolio building, and accelerating the design workflow from concept to photorealistic image.

Architecture
Visits 24KFavorites 93Likes 91
Spacely
Freemium

Spacely

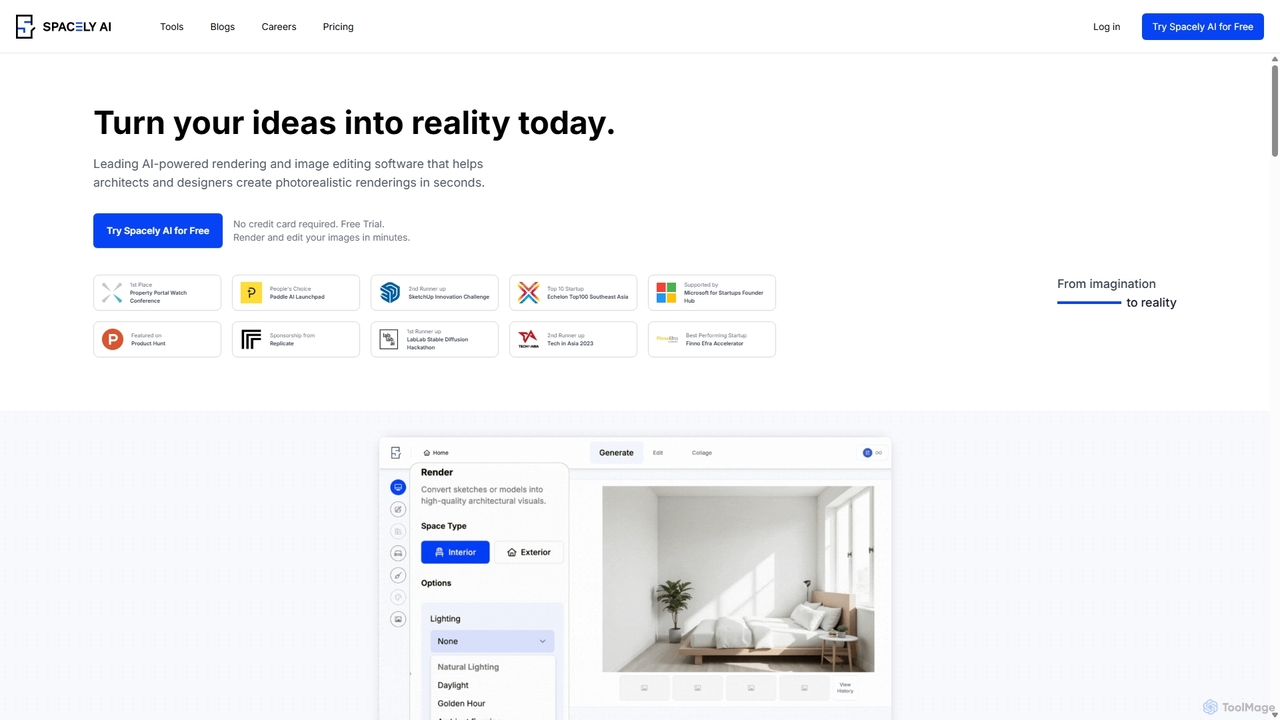
Spacely is an AI-powered design platform that enables architects, interior designers, and real estate professionals to generate photorealistic interior and exterior renderings in seconds. It offers a suite of tools for virtual staging, style transfer, and precise image editing, transforming sketches or photos into stunning visualizations effortlessly.

Architecture
Visits 206.9KFavorites 90Likes 92
ReRender AI
Freemium

ReRender AI

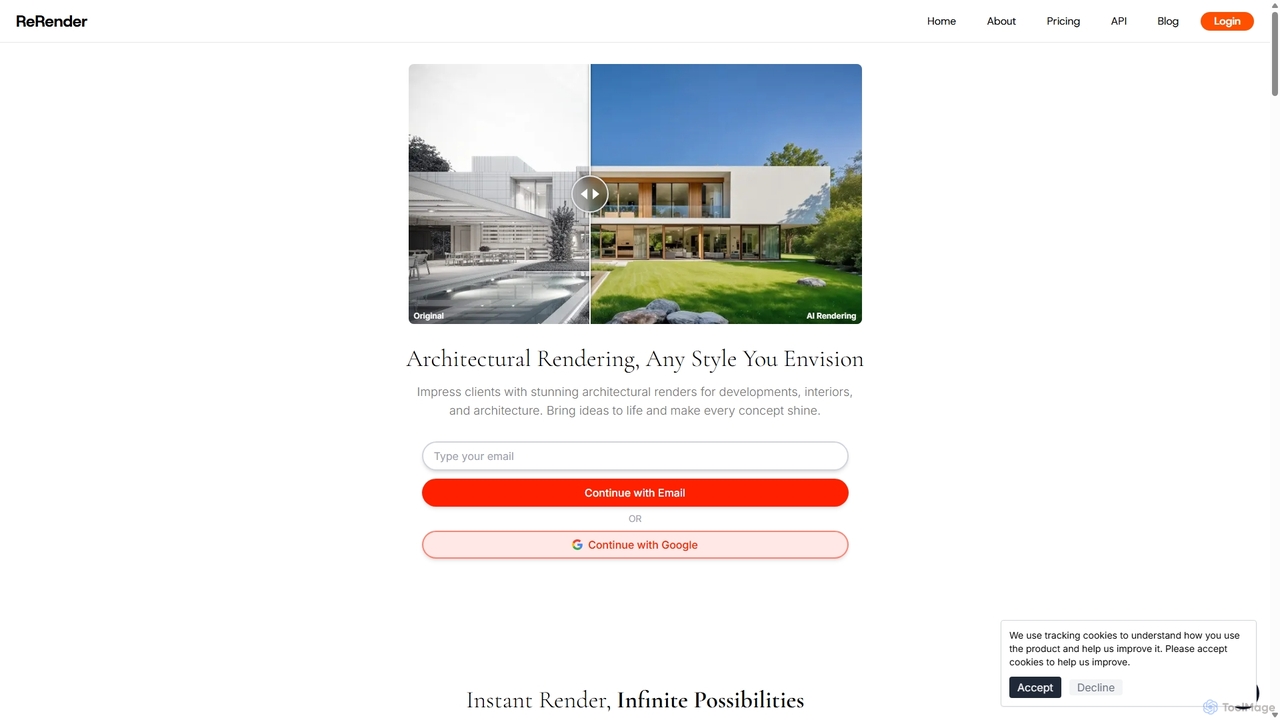
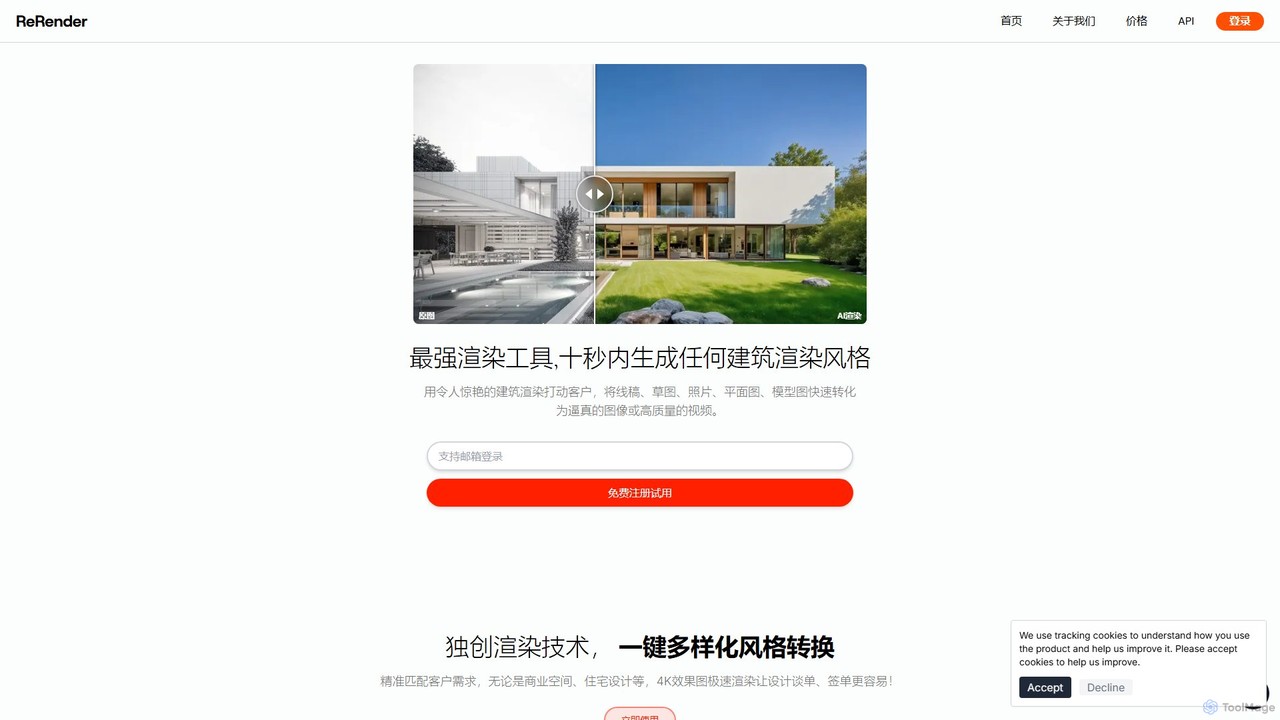
ReRender AI is a powerful AI-driven platform that transforms architectural sketches, 3D models, and photos into stunning, photorealistic renderings in seconds. Designed for architects, interior designers, and real estate developers, it streamlines the design visualization process with customizable styles, detailed environmental controls, and rapid generation speeds.

Architecture
Visits 396.7KFavorites 135Likes 125
moodz
Paid

moodz

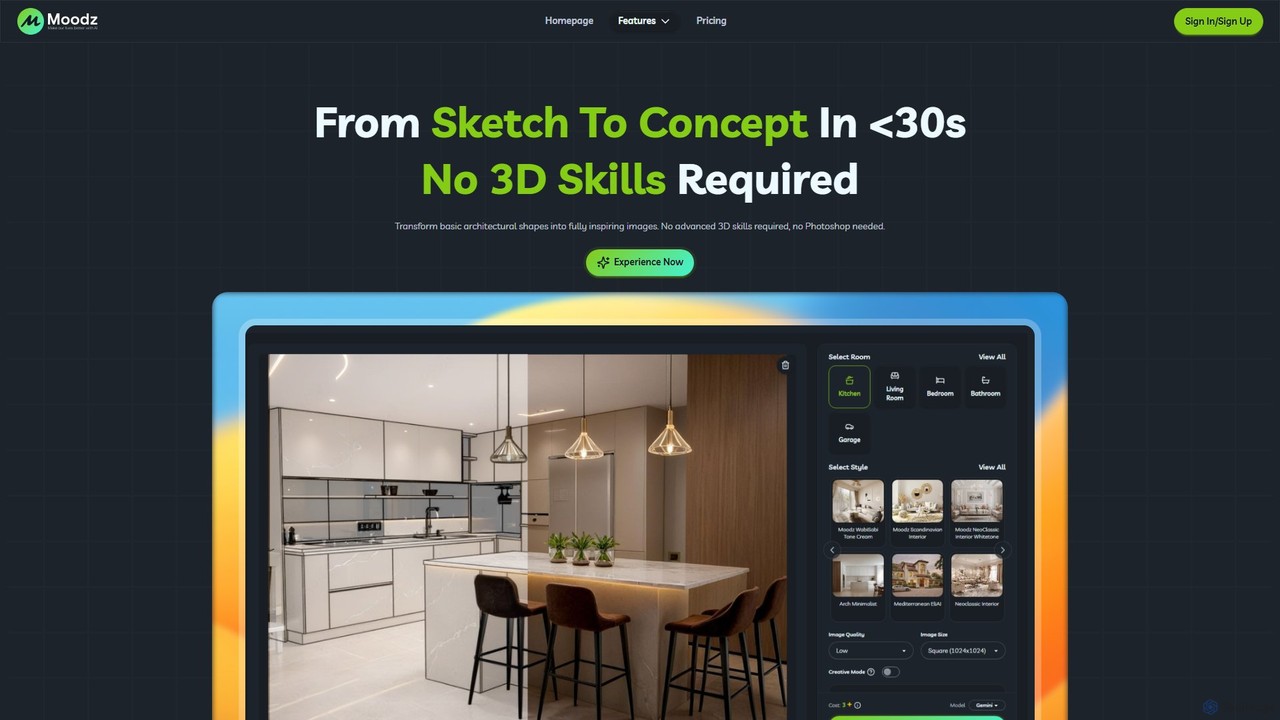
Moodz is an AI-powered design platform that transforms architectural sketches, basic shapes, and ideas into stunning, realistic visuals in seconds. It's built for architects, interior designers, and homeowners, requiring no advanced 3D or Photoshop skills to generate high-quality renderings, explore materials, and visualize spaces.

Architecture
Visits 4.1KFavorites 162Likes 141
Maket
Freemium

Maket

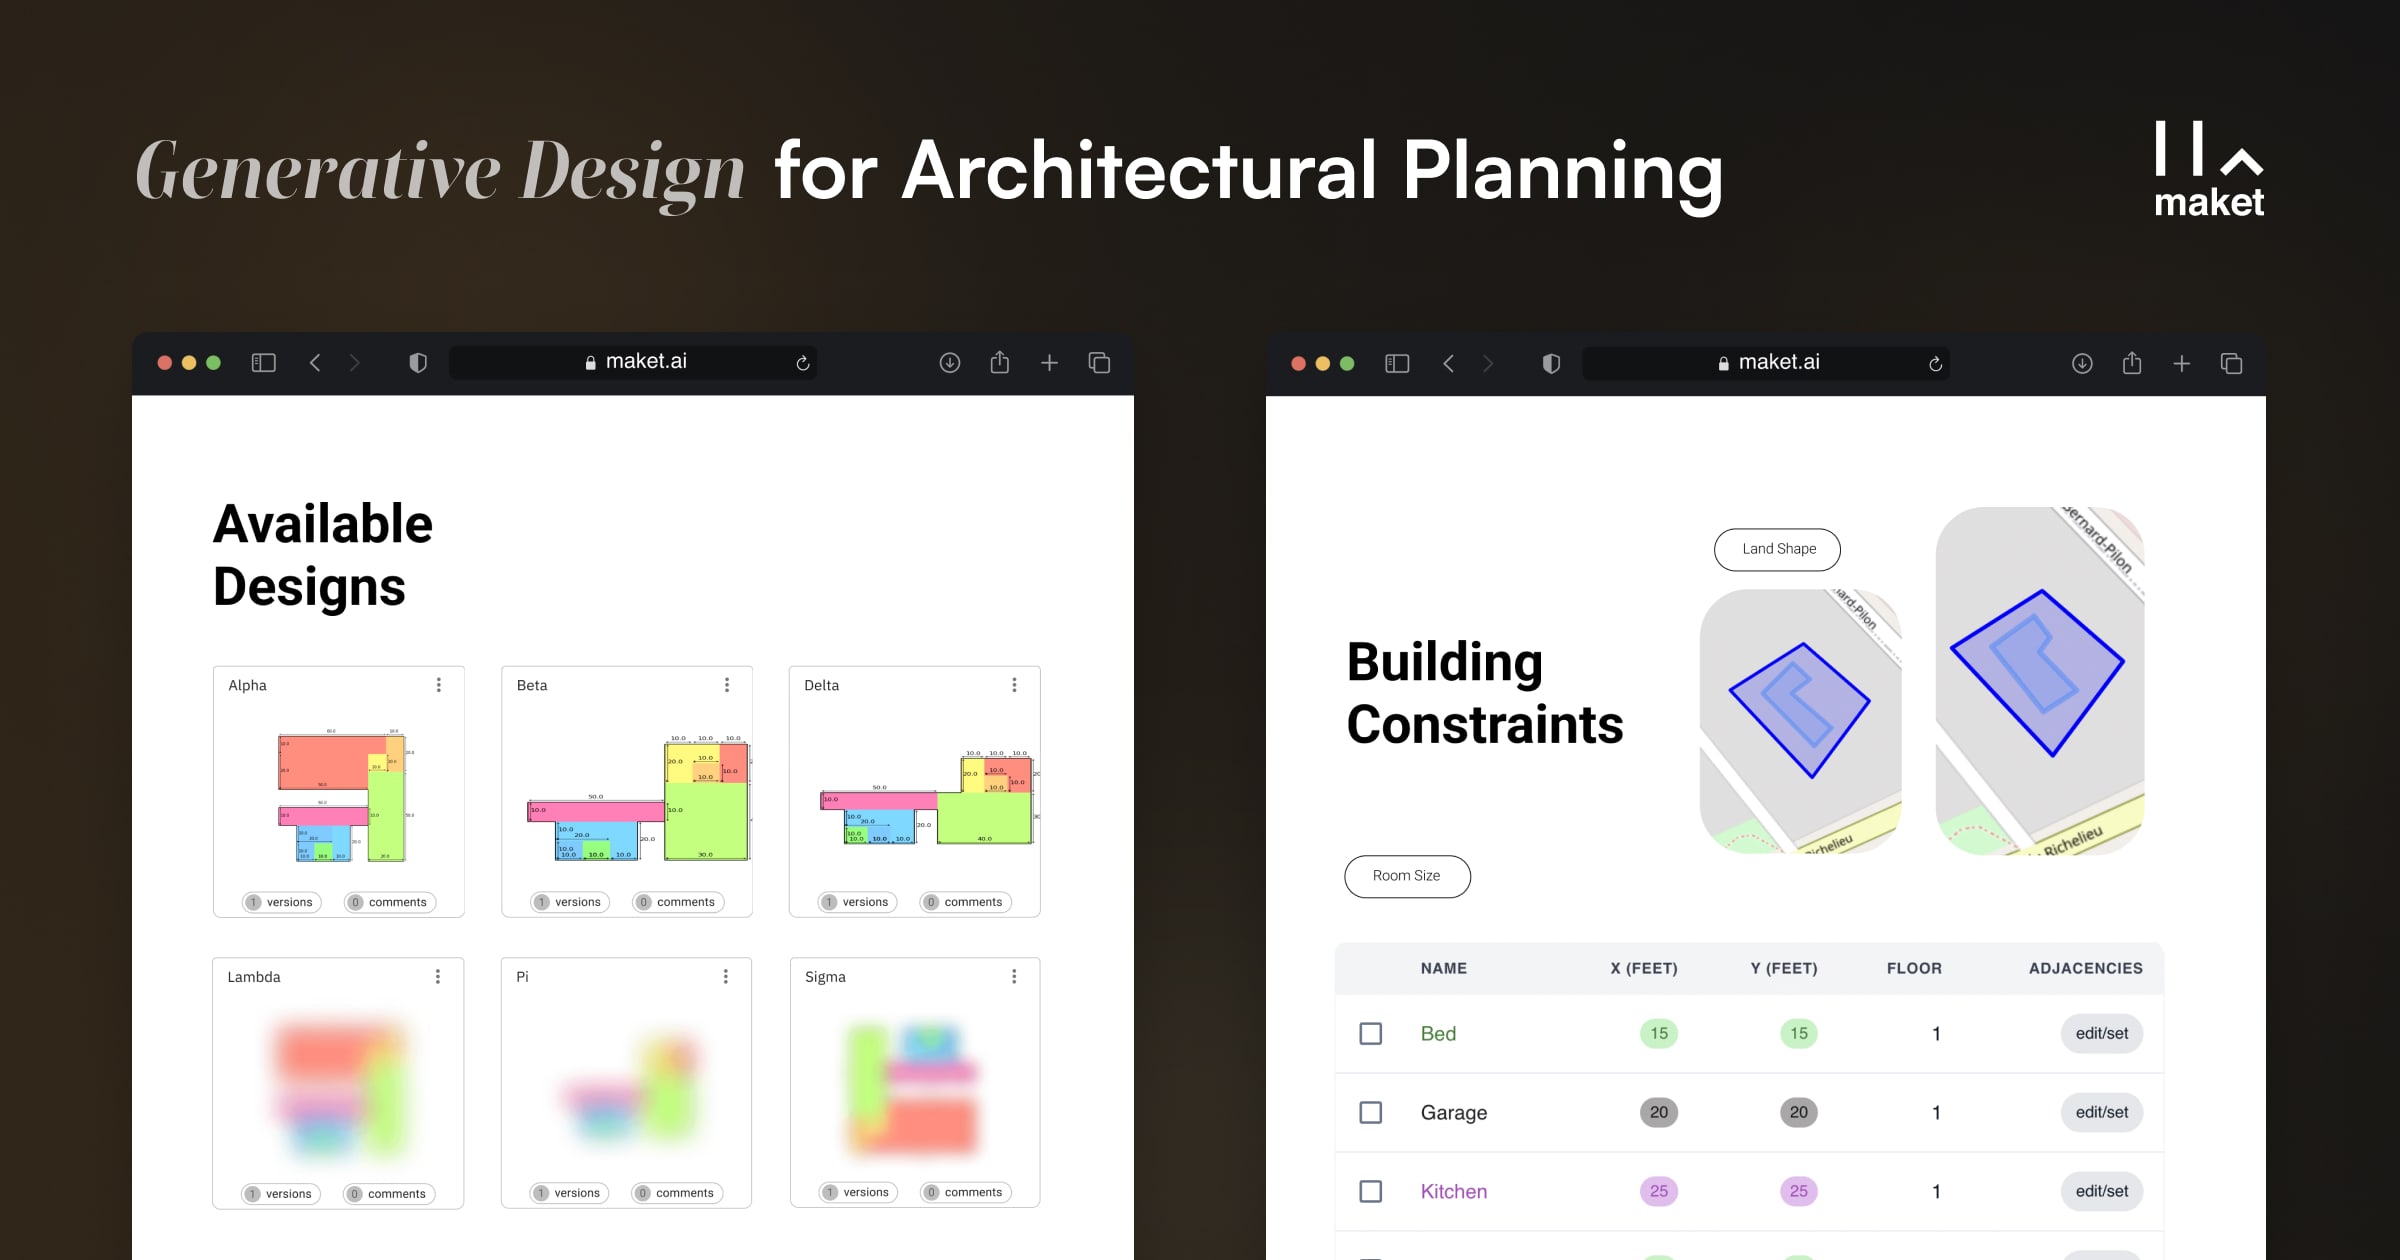
Maket is a generative AI platform for residential architecture, enabling users to instantly create floor plans, explore diverse design styles, and navigate zoning regulations. It's designed for architects, builders, and homeowners to streamline the early-stage design process.

Architecture
Visits 585.4KFavorites 116Likes 112
AIHomeRenders
Freemium

AIHomeRenders

AIHomeRenders is an AI-powered design tool that generates stunning, photorealistic interior and exterior home renderings in seconds. It allows users to transform simple photos, sketches, or text descriptions into professional-grade visualizations. Ideal for interior designers, architects, real estate agents, and homeowners looking to visualize design ideas, stage properties virtually, or plan renovations with speed and ease.

Architecture
Visits 1.2MFavorites 103Likes 88
designedbyai
Paid

designedbyai

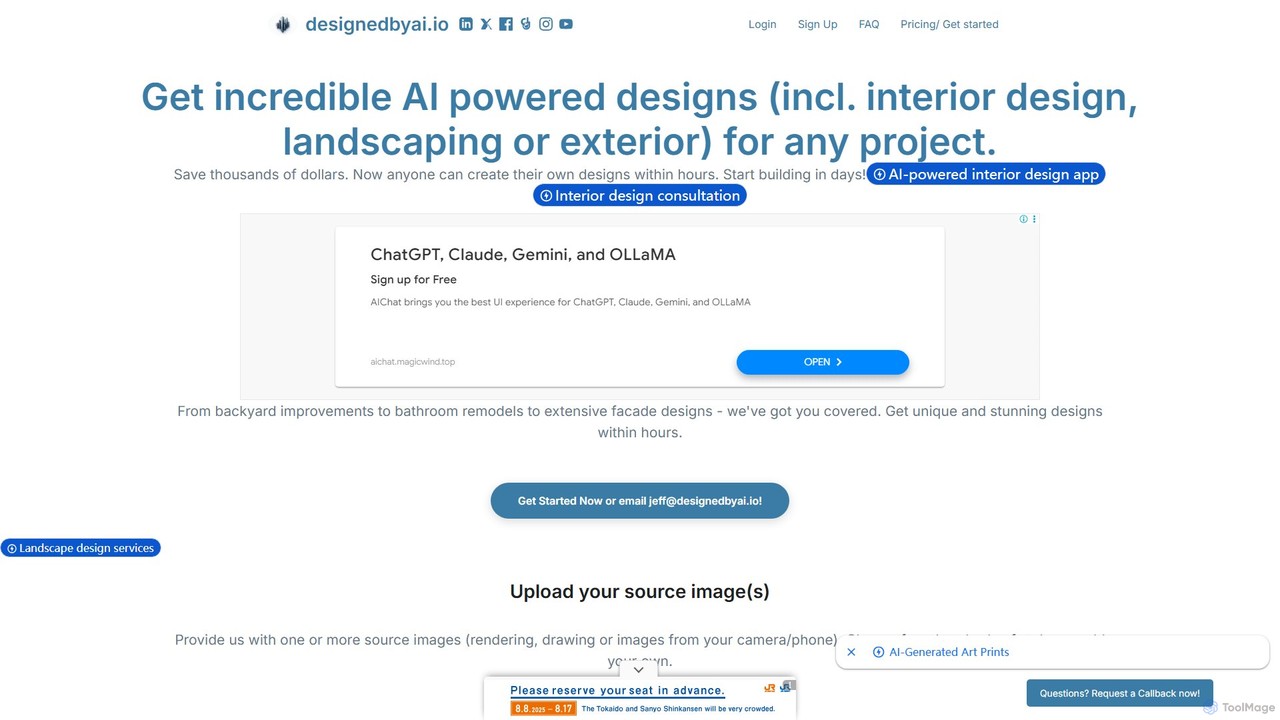
An AI-powered design platform that generates stunning, high-quality designs for interior, exterior, and landscape projects. Upload an image of your space, choose a style, and receive multiple unique, 8K design concepts in hours, saving significant time and money on professional design services.

Architecture
Visits 6KFavorites 153Likes 124
rasterscan
Paid

rasterscan

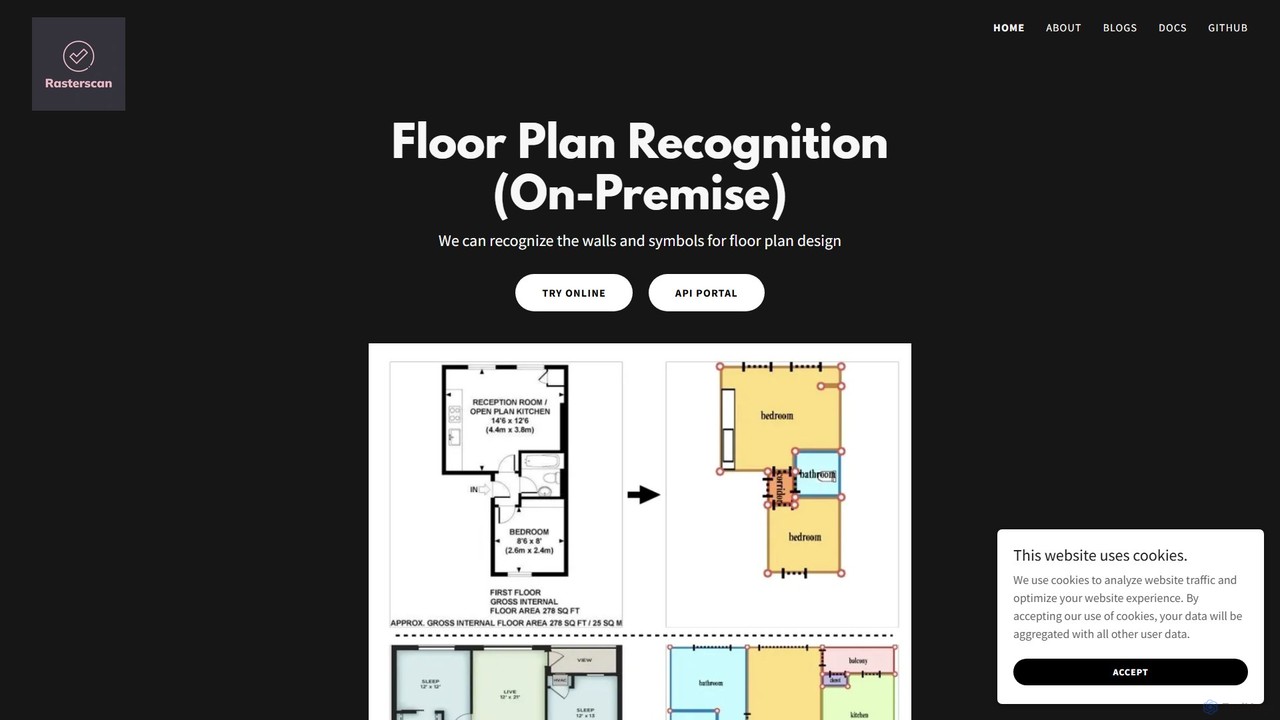
Rasterscan is an AI-powered service that specializes in floor plan recognition. It transforms raster images, such as blueprints and hand-sketches, into precise, editable vector formats and immersive 3D models. Designed for architects, designers, and real estate professionals, it streamlines the digitization and visualization process, saving time and enhancing creative possibilities.

Architecture
Visits 5KFavorites 121Likes 134
VisualizeAI
Freemium

VisualizeAI

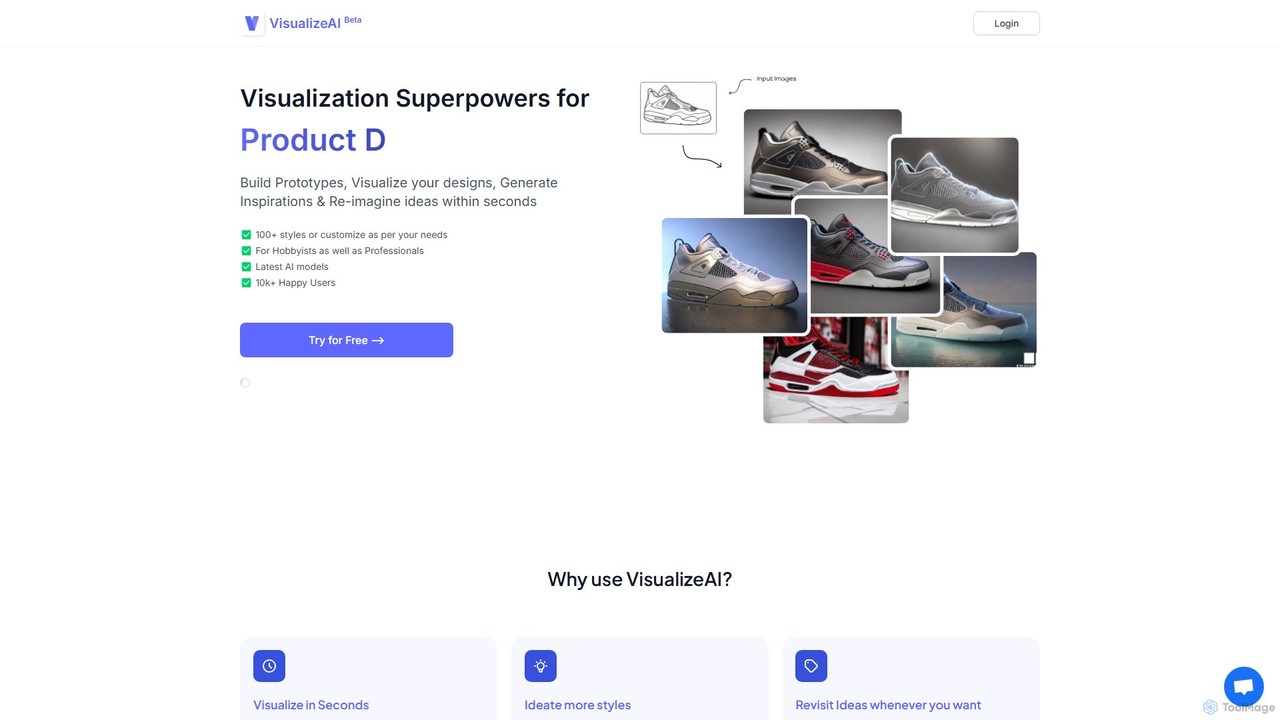
VisualizeAI is an AI-powered design visualization tool that transforms sketches, images, and basic models into high-quality renders in seconds. It's designed for architects, interior designers, and product designers to rapidly prototype, generate inspiration, and re-imagine ideas with over 100 styles.

Architecture
Visits 54.8KFavorites 126Likes 127
Luw.ai
Freemium

Luw.ai

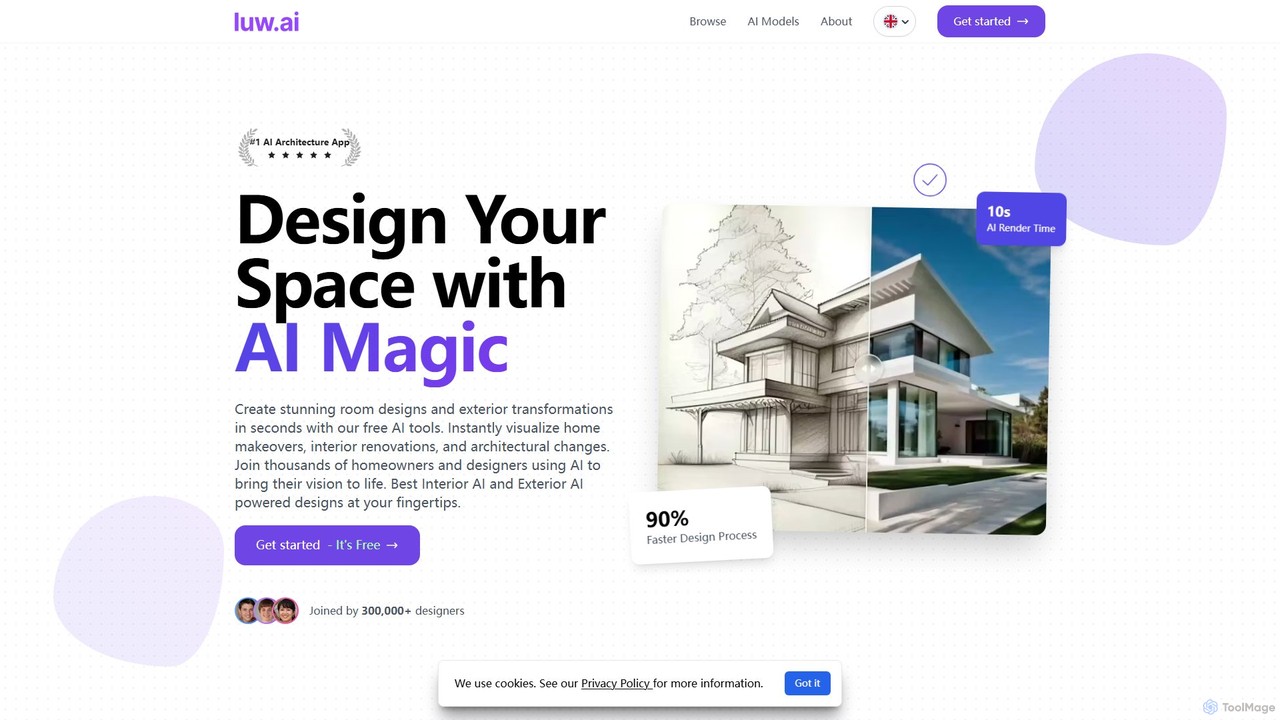
Luw.ai is a comprehensive AI-powered design suite for architects, designers, and homeowners. It instantly transforms photos, sketches, or 3D models into stunning interior and exterior designs, architectural renders, and 3D flythrough videos. Featuring a wide array of tools like Interior AI, Exterior AI, Sketch to Render, and ArchiGPT, it streamlines the design process, making professional-quality visualizations accessible to everyone in seconds.

Architecture
Visits 162.3KFavorites 110Likes 117
LookX
Freemium

LookX

LookX is an AI-powered design platform specifically for architecture and interior design. It transforms text, sketches, and images into high-quality renderings and videos in real-time. Features include custom model training, plugins for SketchUp and Rhino, and advanced prompt assistance to accelerate the creative workflow for designers and architects.

Architecture
Visits 122.7KFavorites 124Likes 109
Novatr
Paid

Novatr

Novatr is an EdTech platform offering online professional certification courses for architects, engineers, and designers in the AEC industry. It focuses on tech-first skills like BIM, Computational Design, and AI in design, connecting learners with industry experts and real-world projects to accelerate their careers.

Architecture
Visits 224KFavorites 97Likes 106
ReRender AI
Freemium

ReRender AI

ReRender AI is an AI-powered architectural design tool that transforms sketches, photos, and 3D models into photorealistic renderings and videos in seconds. It offers diverse style options, detailed environmental controls, and advanced editing features for architects, interior designers, and real estate professionals.

Architecture
Visits 4.9KFavorites 107Likes 108
Archsynth
Paid

Archsynth

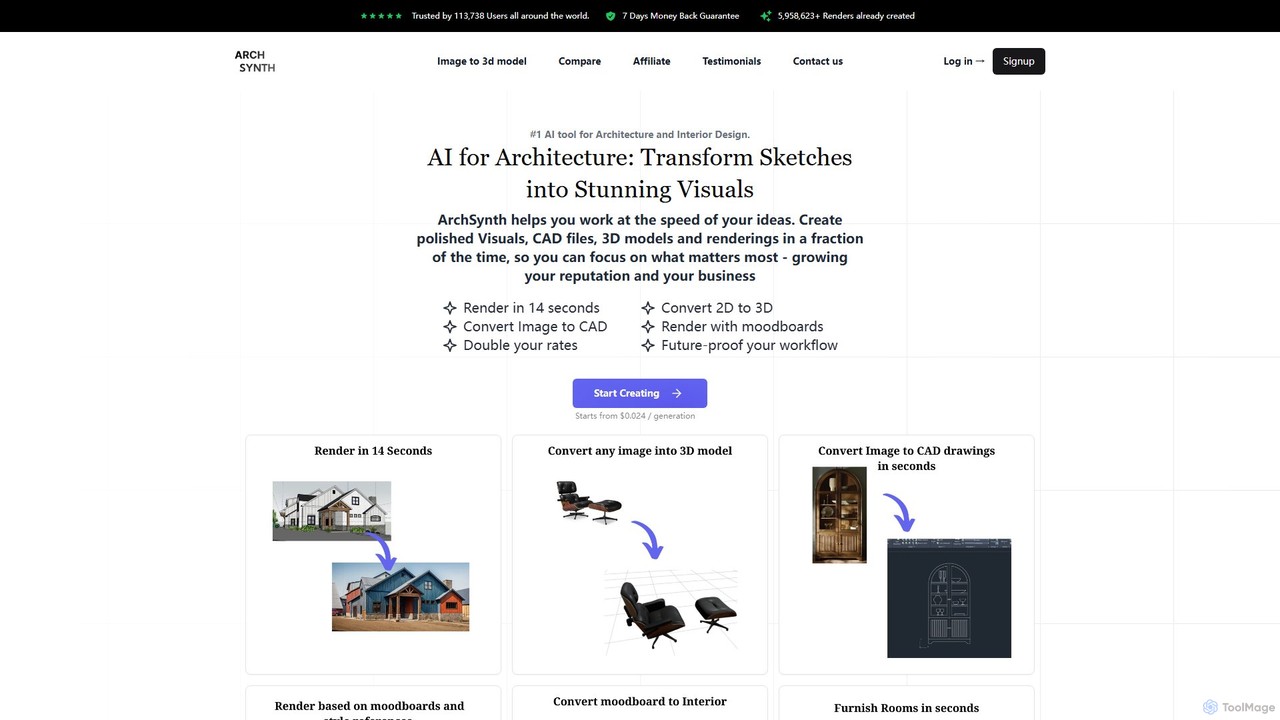
Archsynth is an all-in-one AI platform for architects and interior designers, transforming sketches, images, and text into stunning renders, 3D models, and CAD files in seconds. It streamlines the design workflow with features like AI remodeling, virtual staging, and landscape design, boosting productivity and creativity.

Generation
Visits 114.8KFavorites 114Likes 115
Dream House
Freemium

Dream House

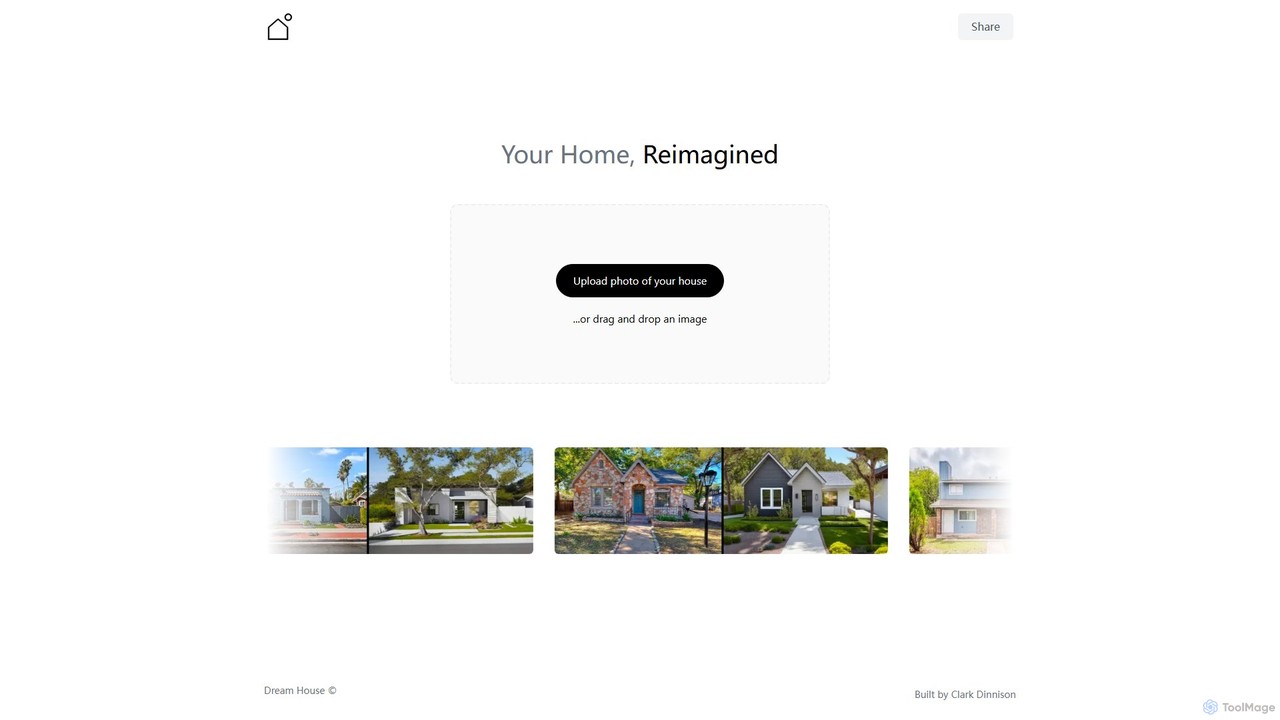
Dream House is an AI-powered design tool that transforms photos of your home's interior or exterior into stunning new concepts. Simply upload an image, choose a style, and let the AI generate realistic visualizations. It's ideal for homeowners, real estate agents, and designers seeking quick and inspiring design ideas for renovation or virtual staging.

Architecture
Visits 4.3KFavorites 105Likes 95
MyArchitectAI
Freemium

MyArchitectAI

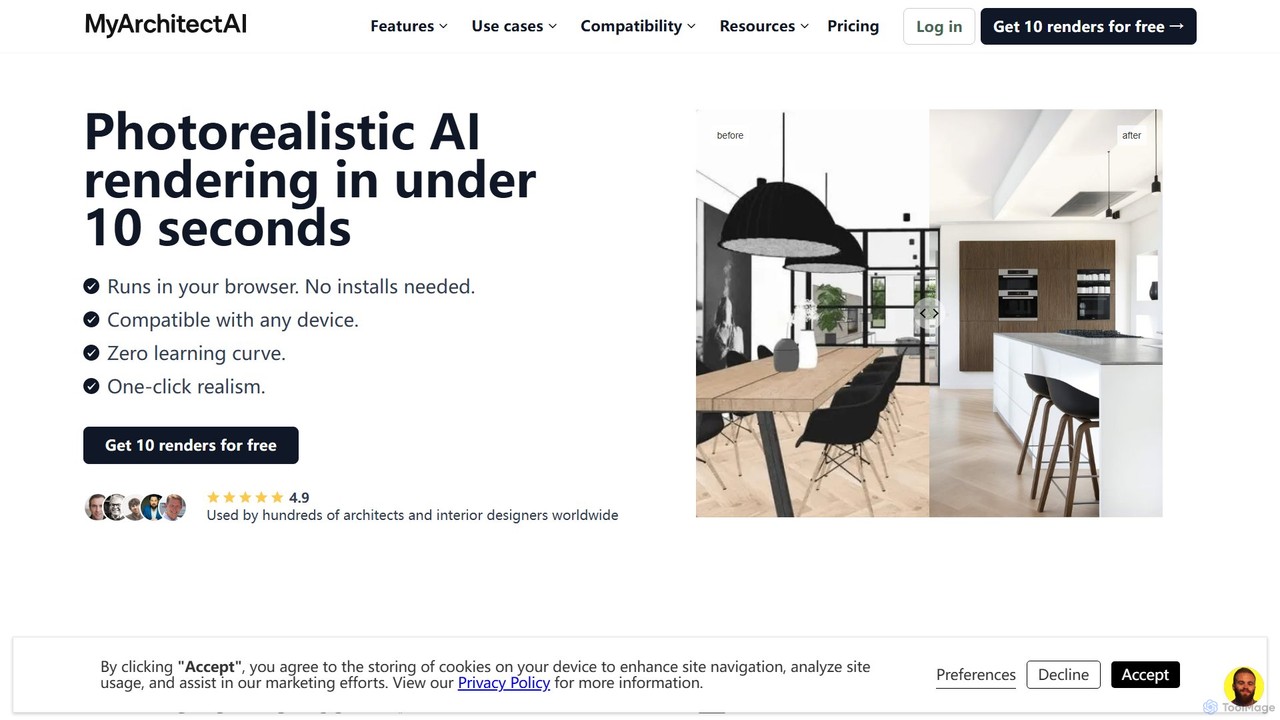
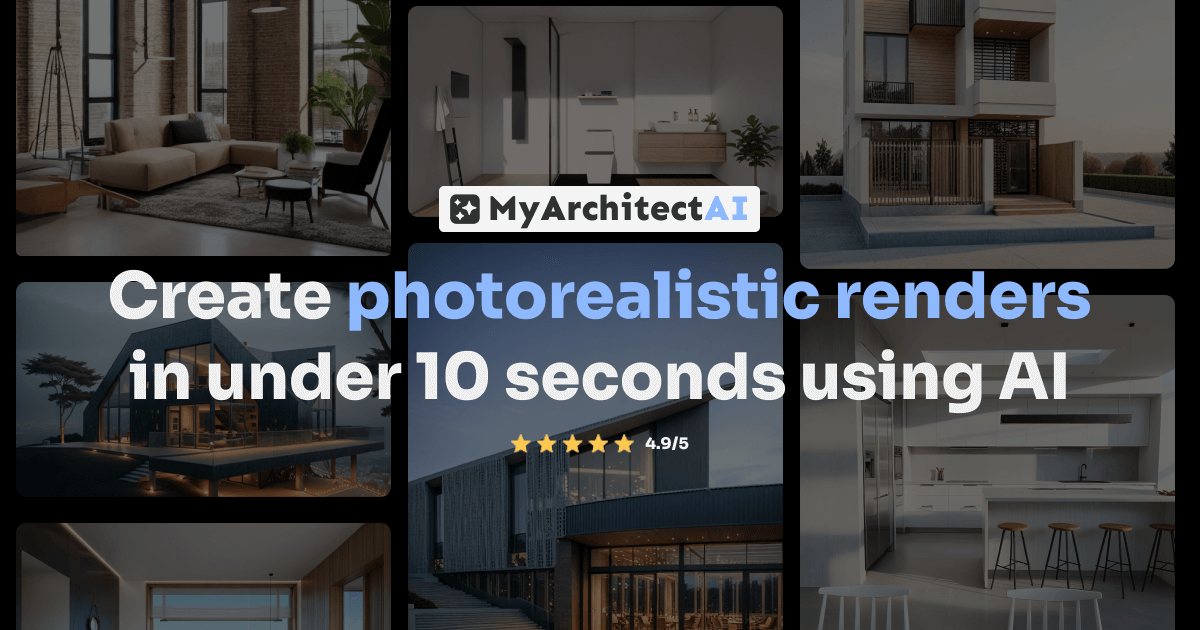
MyArchitectAI is an AI-powered rendering software designed for architects and interior designers. It transforms sketches, CAD designs, and line drawings into photorealistic visualizations in seconds. The platform requires no specialized skills or expensive hardware, making high-quality rendering accessible to all. It offers a free trial of 10 renders.

Architecture
Visits 516KFavorites 123Likes 128
ArchitectGPT
Paid

ArchitectGPT

ArchitectGPT is an AI-powered design platform for architects, interior designers, and real estate professionals. Instantly transform photos of spaces, convert CAD drawings into photorealistic renders, and explore endless design variations. Features include a Magic Editor for targeted changes, text-based editing, 4K upscaling, and a suite of tools to streamline the design and visualization workflow, saving time and costs.

Architecture
Visits 33.4KFavorites 87Likes 87
ArchiVinci
Freemium

ArchiVinci

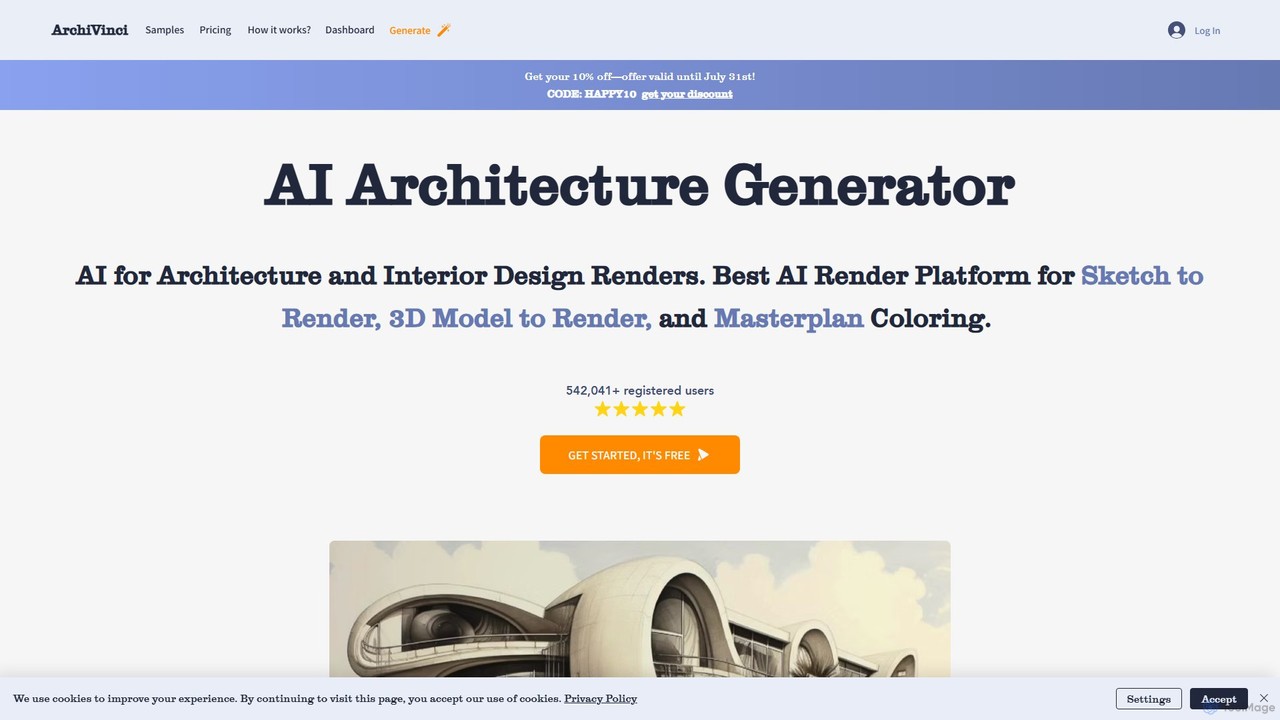
ArchiVinci is an AI-powered design platform for architects and interior designers. It transforms sketches, photos, and 3D models into stunning, photorealistic renders in seconds. With features for exterior design, interior redesign, virtual staging, and masterplan coloring, ArchiVinci streamlines the entire architectural visualization process, offering a wide range of styles and powerful modification tools to bring creative visions to life effortlessly.

Architecture
Visits 271.1KFavorites 120Likes 122

About Architecture

AI Architecture tools are a specialized class of design software that uses artificial intelligence to generate, analyze, and optimize building designs. These tools leverage algorithms for tasks like generative design, parametric modeling, and environmental simulation to automate complex processes. They empower architects and designers to explore a vast range of design possibilities, improve building performance, and accelerate the concept-to-construction timeline. This technology moves beyond simple drafting to become an active partner in the creative and analytical design process.

Core Features

  • Generative Design: Automatically produces numerous design options based on specified constraints such as spatial requirements, budget, and material properties.
  • Parametric Modeling: Creates intelligent 3D models where elements are interconnected, allowing for rapid design iterations by adjusting key parameters.
  • Photorealistic Rendering: Generates high-fidelity images and virtual walkthroughs from models in a fraction of the time required by traditional methods.
  • Performance Simulation: Analyzes factors like energy consumption, natural light exposure, and structural integrity to optimize for sustainability and efficiency.
  • BIM Integration: Seamlessly connects with Building Information Modeling (BIM) software to automate documentation and enhance workflow collaboration.

Use Cases

AI Architecture tools are primarily used by architects, urban planners, real estate developers, and interior designers. They are applied in early-stage conceptual design for rapid idea generation, in detailed design for performance optimization, and in client presentations for creating immersive visualizations. For example, an architect can generate hundreds of compliant floor plans for a housing project in minutes, or a planner can simulate pedestrian flow in a new urban space.

How to Choose

When selecting an AI Architecture tool, first consider its integration capabilities with your existing CAD and BIM software (e.g., Revit, ArchiCAD, SketchUp). Evaluate the specific AI functions you need most—whether it's generative design, advanced rendering, or energy analysis. Also, assess the tool's learning curve, the quality of its output, and whether its pricing model aligns with your project scale and frequency of use.

Featured tool rankings

Architecture use cases

1

Automated Floor Plan Generation for Housing

A real estate developer needs to create multiple floor plan variations for a new apartment complex. Instead of manually drafting each layout, they use an AI architecture tool. They input key constraints like the number of units, bedroom/bathroom mix, total square footage, and adjacency requirements (e.g., kitchen near dining area). The AI then generates hundreds of code-compliant and spatially efficient layouts within minutes. This allows the development team to quickly evaluate options, optimize unit mix for profitability, and select the most viable designs for further refinement, reducing the initial planning phase by weeks.

2

Conceptual Massing and Site Feasibility Analysis

An architectural firm is bidding for a project on a complex urban site. To quickly assess feasibility, they use an AI tool for conceptual massing. The architect inputs site boundaries, zoning regulations (like height limits and setbacks), and desired program area. The AI generates various 3D building massing options that maximize usable space while adhering to all rules. It also performs initial environmental analysis, showing solar exposure and shadow impacts on neighboring buildings. This process provides a data-rich foundation for early client discussions and helps the firm present a well-researched proposal in a fraction of the time.

3

Rapid Visualization for Client Presentations

An interior designer has finalized a 3D model for a commercial office space in SketchUp. To help the client visualize the final result, they use an AI-powered rendering tool. Instead of waiting hours or days for a traditional render, the designer uploads the model and applies materials and lighting presets. The AI generates multiple photorealistic images from different camera angles in minutes. It can also produce variations with different color schemes or furniture layouts instantly, allowing for real-time feedback and decision-making during the client meeting, significantly speeding up the approval process.

4

Sustainable Design and Energy Performance Analysis

An architect is designing a new public library with a focus on sustainability. They use an AI architecture tool to analyze the building's energy performance throughout the design process. The tool simulates how different design choices—such as window sizes, orientation, and shading devices—affect indoor temperatures and energy consumption. It provides immediate feedback, allowing the architect to iterate on the facade design to maximize natural daylight while minimizing unwanted solar heat gain. This data-driven approach helps in making informed decisions that lead to a more energy-efficient building and can contribute to achieving green building certifications like LEED.

5

Parametric Facade Design and Optimization

A design team is tasked with creating a unique, high-performance facade for a skyscraper. They use a parametric AI tool to develop the design. Instead of manually modeling each of the thousands of facade panels, they define a set of rules and parameters (e.g., panel size, angle, and material opacity) that respond to environmental data like sun path and wind loads. The AI tool then generates the complex facade geometry automatically. The designers can easily adjust the parameters to create different aesthetic variations and instantly see how those changes impact the building's performance, finding an optimal balance between form and function.

6

Automating Construction Documentation from BIM

A large architectural firm is working on a hospital project with complex requirements. After completing the detailed design in a BIM platform like Revit, they use an AI tool to automate the creation of construction documents. The tool can automatically generate schedules (like door and window schedules), tag elements according to office standards, and even create detailed section and elevation views based on predefined templates. This automates a highly repetitive and time-consuming part of the architectural workflow, reducing the risk of human error in documentation and freeing up architects to focus on more critical design and coordination tasks.

Architecture FAQ

What are AI Architecture tools?

AI Architecture tools are specialized software that use artificial intelligence to assist in the design, analysis, and visualization of buildings. Unlike general design tools, they focus on architectural-specific challenges like spatial programming, building code compliance, structural optimization, and energy performance. They act as a co-pilot for architects, automating repetitive tasks and generating data-driven design options to enhance creativity and efficiency.

How to choose the right AI Architecture tool?

Choosing the right tool depends on your specific needs. Consider the following factors:

  • Integration: Does it integrate well with your primary BIM/CAD software (e.g., Revit, ArchiCAD, Rhino)? Smooth workflow integration is crucial.
  • Functionality: Identify your main goal. Do you need generative design for early concepts, high-speed rendering for presentations, or performance analysis for sustainable design?
  • Ease of Use: Evaluate the learning curve. Some tools are intuitive plugins, while others are standalone platforms requiring more training.
  • Output Quality: Review case studies or trial versions to ensure the output (designs, renderings, data) meets your professional standards.
What is the difference between AI Architecture tools and traditional CAD/BIM software?

Traditional CAD/BIM software (like AutoCAD or Revit) are direct manipulation tools; you tell them exactly what to draw or model. They are like a digital drafting board. AI Architecture tools work in partnership with you. You provide goals and constraints, and the AI generates potential solutions or performs complex analysis. For example, instead of drawing one floor plan in Revit, you tell an AI tool the requirements, and it generates 100 variations for you to review. AI augments the capabilities of traditional software rather than replacing it.

Can AI replace architects?

No, AI is not expected to replace architects. Instead, it is a powerful tool that augments their abilities. AI excels at computation, data analysis, and generating options, which frees architects from tedious and repetitive tasks. This allows them to focus on higher-level creative thinking, client communication, ethical considerations, and complex problem-solving—areas where human judgment and experience are irreplaceable. The role of the architect is evolving to become a curator of AI-generated options and a strategic decision-maker.

What are the main benefits of using AI in architecture?

The primary benefits of using AI in architecture include:

  • Increased Efficiency: Automating time-consuming tasks like drafting, analysis, and option generation significantly speeds up the design process.
  • Enhanced Creativity: By quickly generating a wide array of design alternatives, AI helps architects explore possibilities they might not have considered otherwise.
  • Data-Driven Decisions: AI tools provide quantitative analysis on factors like energy use, structural performance, and cost, enabling more informed and optimized design choices.
  • Improved Visualization: AI-powered rendering creates high-quality, realistic images and animations quickly, improving client communication and understanding.