
VisualizeAI Overview
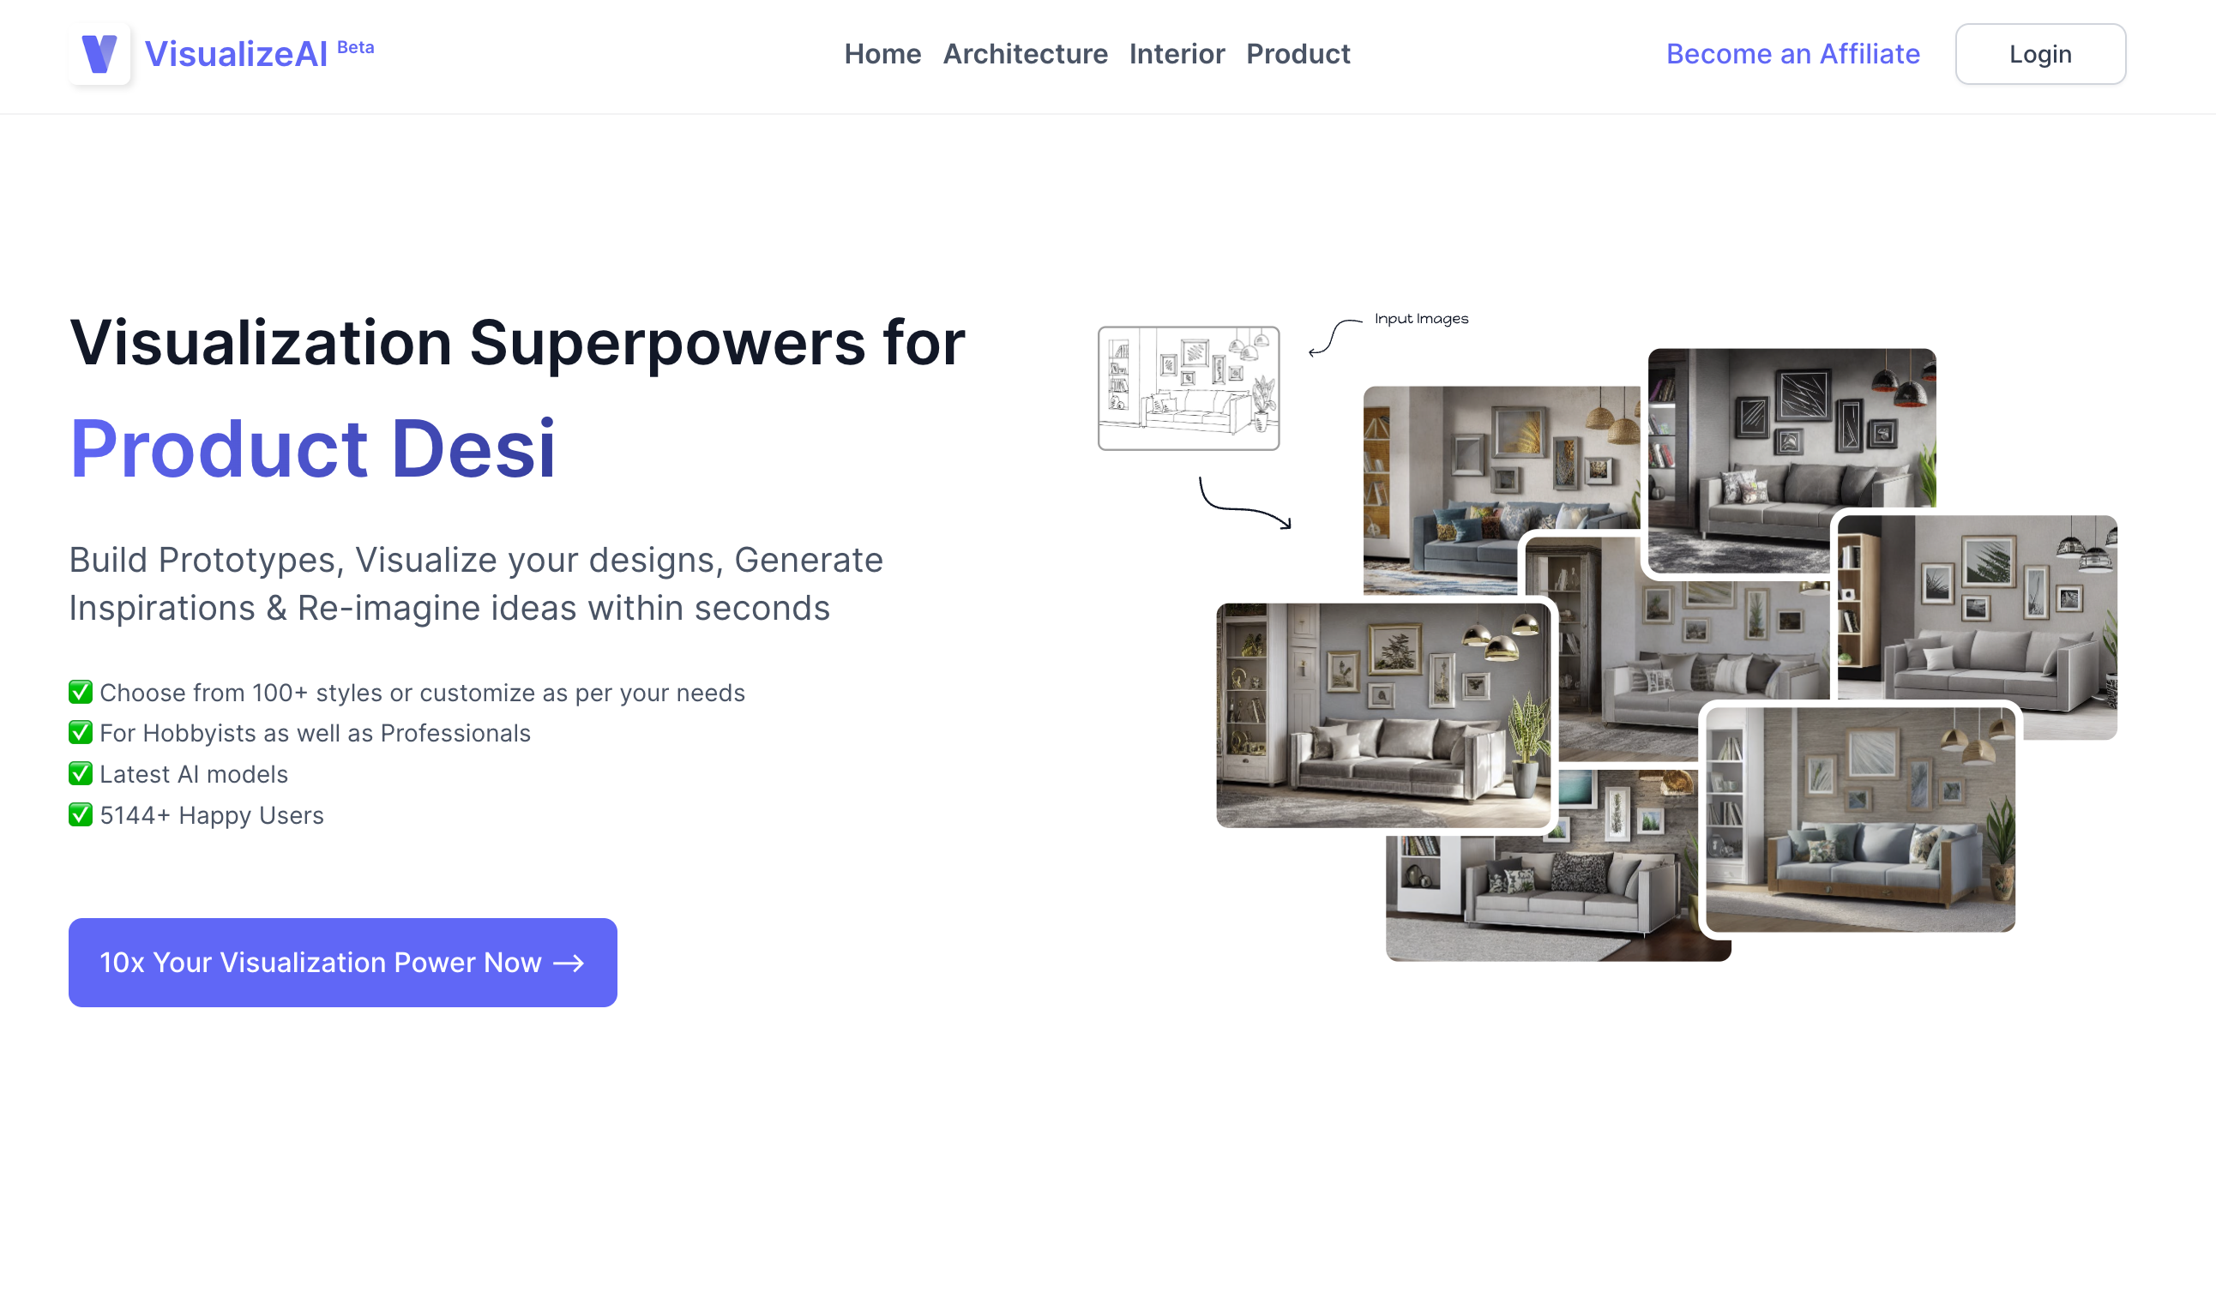
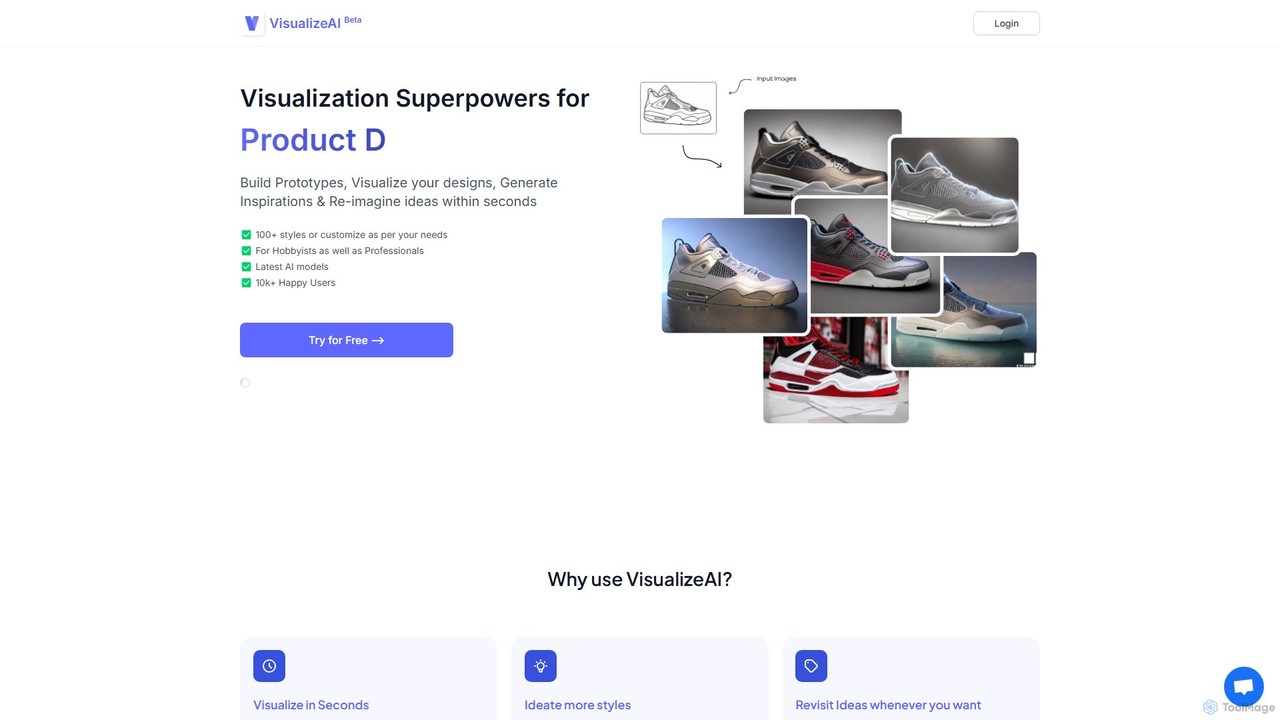
VisualizeAI offers visualization superpowers to professionals and hobbyists, enabling them to bring their creative ideas to life with unprecedented speed and ease. This powerful AI tool is engineered to dramatically accelerate the design workflow, transforming simple inputs like sketches, photos, or basic 3D views into photorealistic and stylized renders within seconds. It serves as a potent alternative to traditional rendering software like 3ds Max or V-ray, which often require countless hours of work. With a library of over 100 distinct styles and the ability to customize outputs, VisualizeAI empowers users to explore a vast range of aesthetic possibilities for their projects.
How to use VisualizeAI
The platform is designed for simplicity and efficiency, following a straightforward three-step process:
- Upload Input: Begin by selecting your specific use case, such as architecture, interior design, or product prototyping. Then, upload your source image. This can be anything from a hand-drawn sketch, a photograph of an existing space, or a basic view exported from software like SketchUp.
- Configure Style: Next, define the desired output. You can choose from a vast library of over 100 pre-set styles or fine-tune the result by specifying colors, materials, themes, and other visual parameters to match your vision or client's requirements.
- Generate: With your input and style configured, simply click to generate. The AI model processes your request and delivers a high-quality visualization in just a few seconds. All generated images are saved to your account, allowing you to access and revisit them anytime.
Core Features of VisualizeAI
- Instant AI Rendering: Generate complex visualizations and detailed renders from simple inputs in seconds, not hours.
- Extensive Style Library: Access over 100 diverse design styles, from photorealistic to conceptual, to find the perfect look for any project.
- Interior Restyling: Upload a photo of an existing interior and instantly explore different materials, color palettes, and furniture arrangements.
- Sketch-to-Render Conversion: Transform rough ideation sketches into detailed and polished architectural or product renders, perfect for early-stage presentations.
- 3D View Enhancement: Convert basic views from modeling software like SketchUp into beautifully rendered images to iterate on color, light, and material selections.
- Cloud-Based Project History: All your visualizations are automatically saved and accessible from your dashboard, creating a visual library of your creative explorations.
- Commercial Use License: Paid plans include a commercial license, allowing you to use the generated images for client projects and marketing.
Use Cases for VisualizeAI
VisualizeAI is a versatile tool for various creative professionals:
- Architects: Quickly convert conceptual sketches and massing models into compelling exterior renders to present to clients or explore design directions.
- Interior Designers: Effortlessly restyle existing spaces for clients, visualize different material and furniture combinations, and create stunning mood boards.
- Product Designers: Build visual prototypes of new products from sketches, generating realistic images to evaluate form and aesthetics before committing to physical models.
- Hobbyists and Students: Experiment with design ideas, build a portfolio, and learn about different architectural and interior styles without the steep learning curve of professional software.
Advantages of VisualizeAI
The primary advantage of VisualizeAI is its ability to multiply productivity by 10x. It drastically reduces the time and effort required for high-quality visualization, allowing designers to iterate more freely and present more options to clients. This speed fosters greater creativity, as ideas can be tested and refined almost instantly. Furthermore, its user-friendly interface makes advanced visualization accessible to everyone, regardless of their technical expertise with complex 3D software.
Pricing and Plans
VisualizeAI operates on a freemium model, providing options for different levels of usage.
- Free Trial: New users can generate their first 3 designs for free without needing a credit card.
- Basic Plan: Priced at $19.99 per month (or $17/month when billed annually). This plan includes 150 renders/upscales per month, a commercial use license, and access to beta features.
- Pro Plan: Priced at $24.99 per month (or $21/month when billed annually). This plan offers a generous 1000 renders/upscales per month, a commercial use license, and beta access.
- Team/Higher Tier Plan: A separate plan, potentially for teams, has been listed at $99/month for 3000 credits and 5 team members, offering a solution for larger studios and collaborative projects.
Traffic
Latest traffic
Status
Monthly traffic trend
- 2025-9: 48.2K
- 2026-1: 54.0K
- 2026-2: 50.1K
- 2026-3: 63.4K
- 2026-4: 51.4K
- 2026-5: 50.6K
Geography
Top 5 countries / regions
- 🇺🇸United States55.7%
- 🇮🇳India20.0%
- 🇩🇪Germany11.5%
- 🇬🇧United Kingdom7.0%
- 🇻🇳Vietnam5.9%
Traffic sources
| Source type | Percentage |
|---|---|
Direct | 93.9% |
Referral | 6.1% |
Top keywords
| Keyword | Cost per click |
|---|---|
| ai visualizer | $2.81 |
| visualize | $1.84 |
| visualize ai | $2.73 |
| visualizeai | $3.16 |
| vizuaize ai | $0.00 |
VisualizeAI Alternatives
ReRoom AI
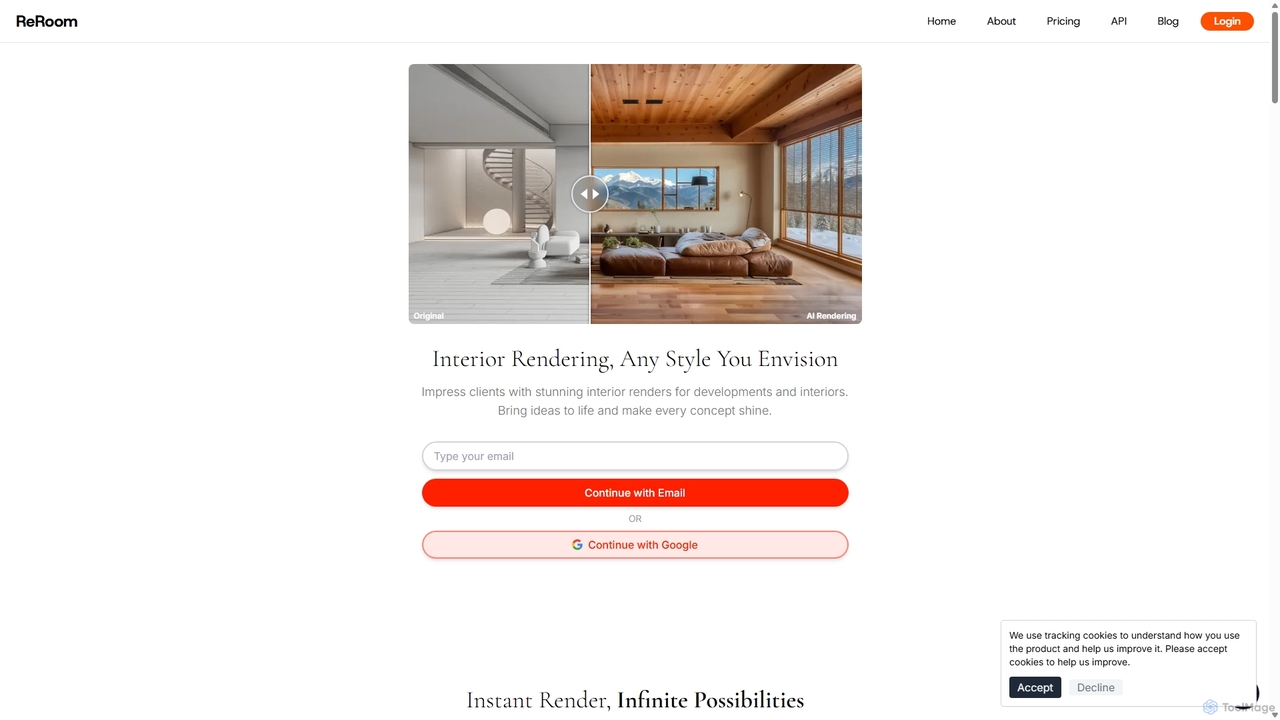
ReRoom AI is a powerful AI-driven platform for architects, interior designers, and real estate professionals. It instantly transforms sketches, 3D models, and photos into photorealistic interior and exterior renders. Offering a wide range of styles and detailed customization, it streamlines the design visualization process, bringing creative visions to life in seconds.
Architecture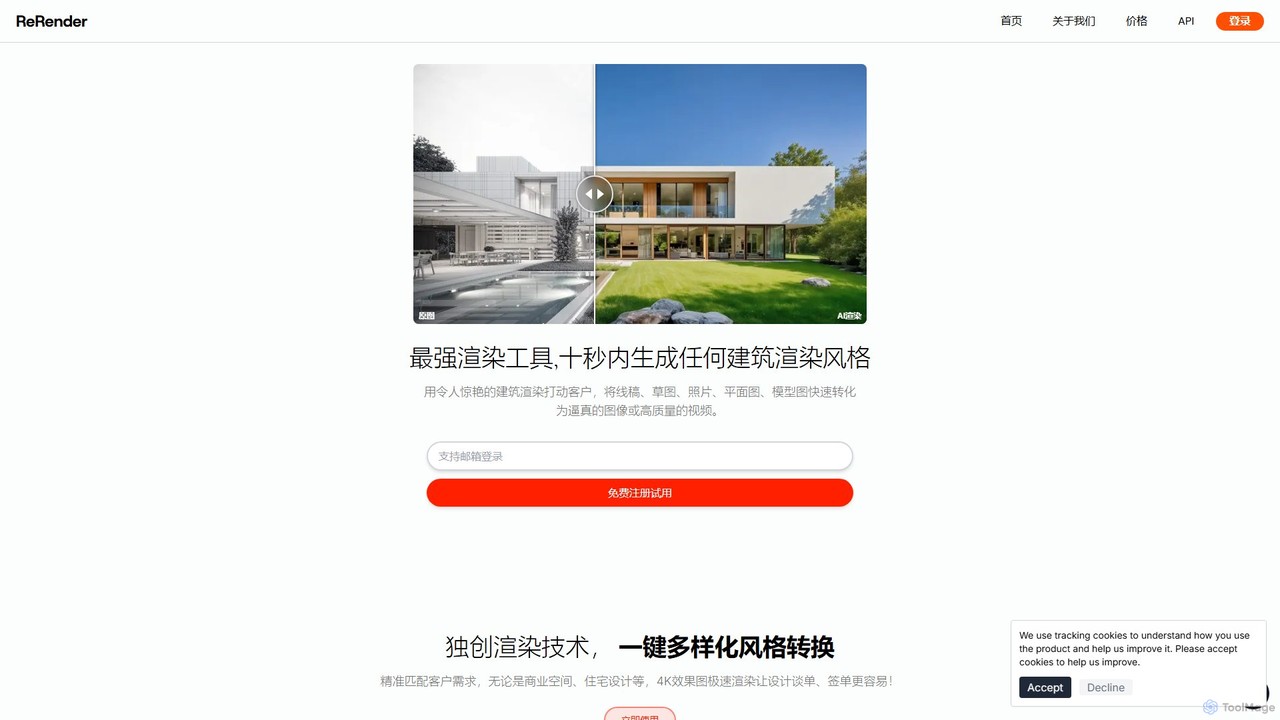
ReRender AI
ReRender AI is an AI-powered architectural design tool that transforms sketches, photos, and 3D models into photorealistic renderings and videos in seconds. It offers diverse style options, detailed environmental controls, and advanced editing features for architects, interior designers, and real estate professionals.
Architecture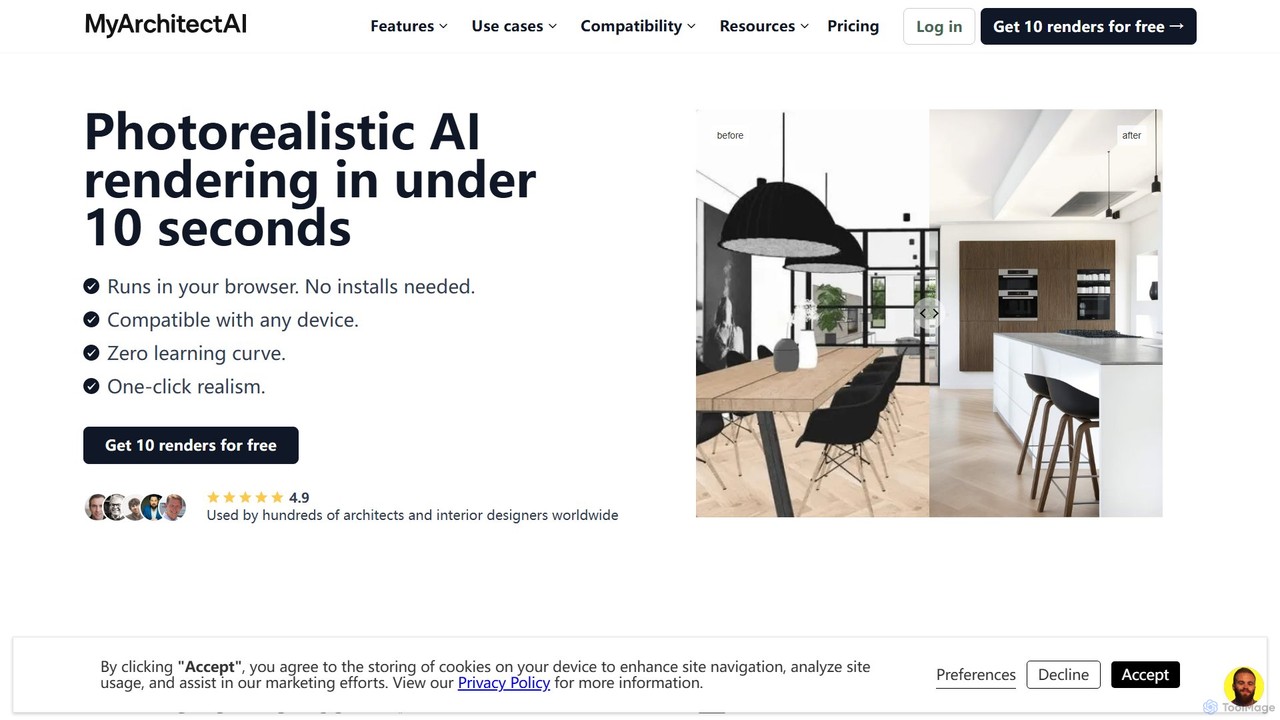
MyArchitectAI
MyArchitectAI is an AI-powered rendering software designed for architects and interior designers. It transforms sketches, CAD designs, and line drawings into photorealistic visualizations in seconds. The platform requires no specialized skills or expensive hardware, making high-quality rendering accessible to all. It offers a free trial of 10 renders.
Architecture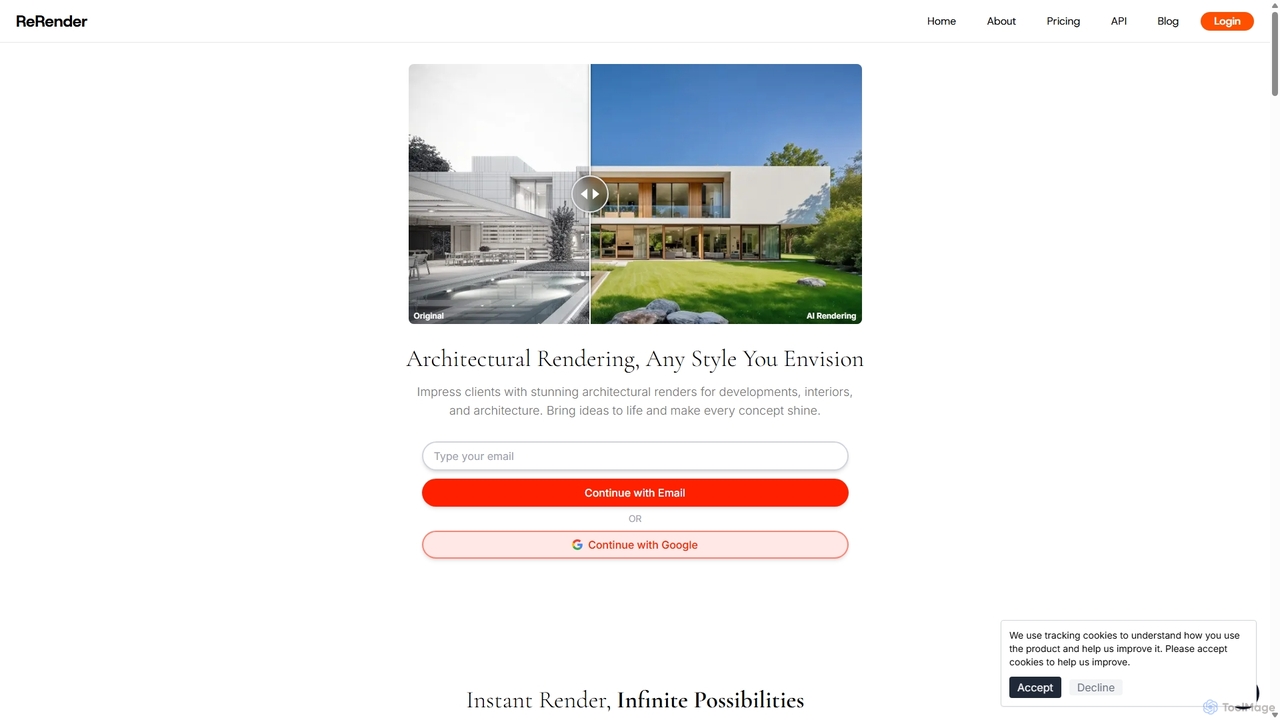
ReRender AI
ReRender AI is a powerful AI-driven platform that transforms architectural sketches, 3D models, and photos into stunning, photorealistic renderings in seconds. Designed for architects, interior designers, and real estate developers, it streamlines the design visualization process with customizable styles, detailed environmental controls, and rapid generation speeds.
Architecture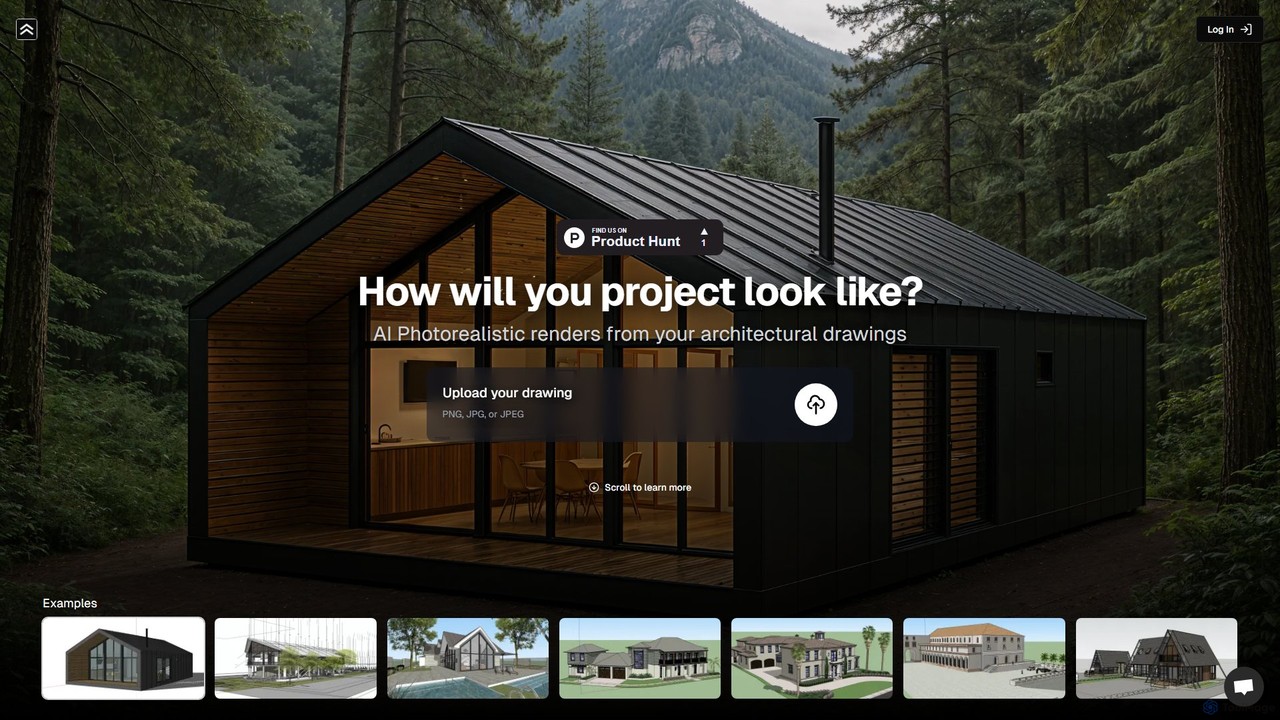
renderahouse
renderahouse is an AI-powered platform that transforms architectural drawings, sketches, and blueprints into stunning, photorealistic renders in seconds. It offers various environmental settings, accurate lighting, and material textures, making it ideal for architects and designers to visualize and present projects without complex software or long rendering times.
ArchitectureVisualizeAI Categories
VisualizeAI Embed Widget
Copy this embed code to place the badge on your blog, article, or product site and send readers directly to this ToolMage detail page.

Related AI tools
ReRoom AI
ReRoom AI is a powerful AI-driven platform for architects, interior designers, and real estate professionals. It instantly transforms sketches, 3D models, and photos into photorealistic interior and exterior renders. Offering a wide range of styles and detailed customization, it streamlines the design visualization process, bringing creative visions to life in seconds.
ArchitectureMyArchitectAI
MyArchitectAI is an AI-powered rendering software designed for architects and interior designers. It transforms sketches, CAD designs, and line drawings into photorealistic visualizations in seconds. The platform requires no specialized skills or expensive hardware, making high-quality rendering accessible to all. It offers a free trial of 10 renders.
ArchitectureReRender AI
ReRender AI is a powerful AI-driven platform that transforms architectural sketches, 3D models, and photos into stunning, photorealistic renderings in seconds. Designed for architects, interior designers, and real estate developers, it streamlines the design visualization process with customizable styles, detailed environmental controls, and rapid generation speeds.
Architecture
Jyek
Jyek is an AI agent platform that understands objectives, creates execution plans, uses tools, and delivers verifiable results for complex, multi-step tasks.
Automation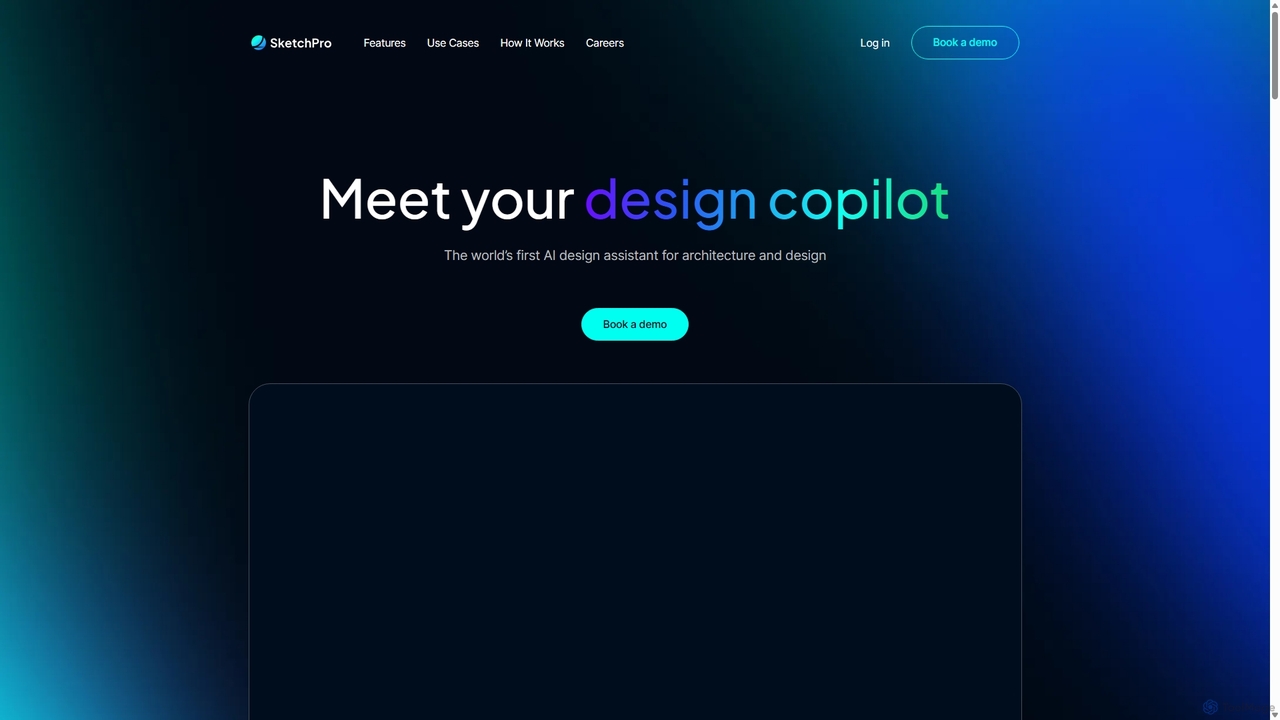
SketchPro
SketchPro is an AI-powered design copilot for architects, interior designers, and real estate developers. It transforms sketches, 3D models, or photos into high-quality, realistic renders in seconds. Users can apply style references, give text-based instructions for edits, and instantly change materials to accelerate their design workflow and visualize concepts with unprecedented speed and flexibility.
Architectural Visualizationrenderahouse
renderahouse is an AI-powered platform that transforms architectural drawings, sketches, and blueprints into stunning, photorealistic renders in seconds. It offers various environmental settings, accurate lighting, and material textures, making it ideal for architects and designers to visualize and present projects without complex software or long rendering times.
Architecture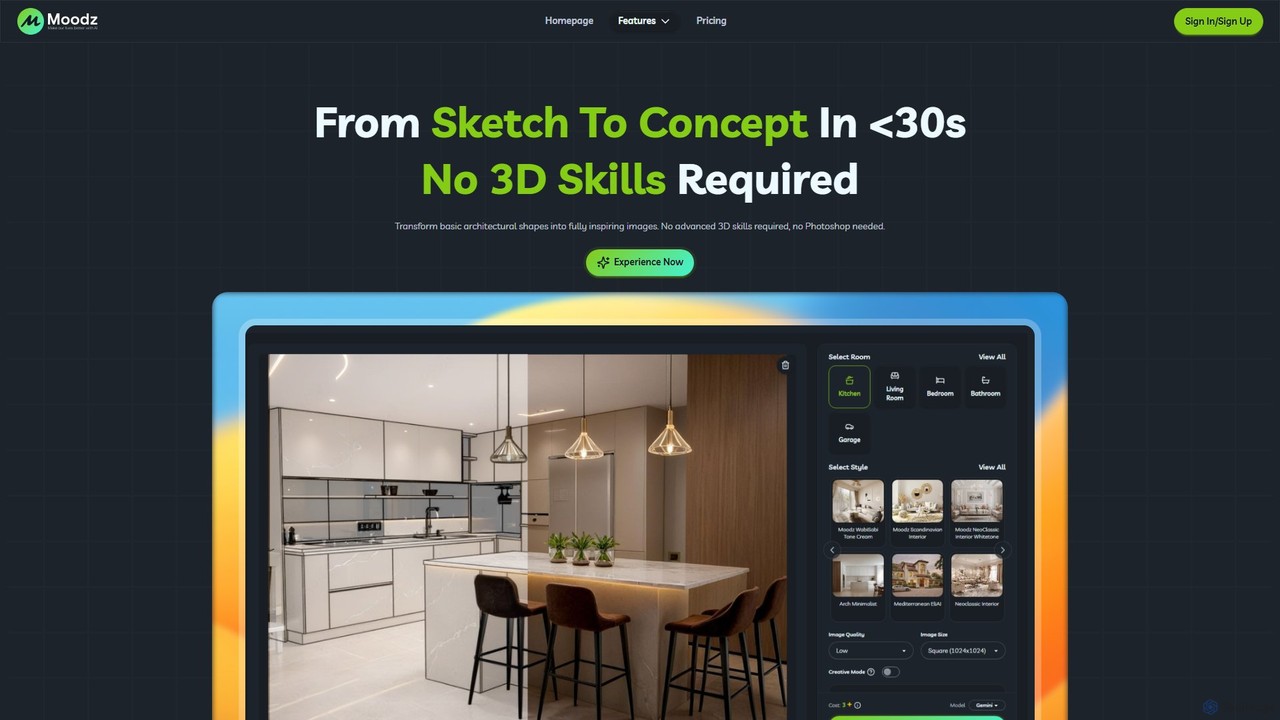
moodz
Moodz is an AI-powered design platform that transforms architectural sketches, basic shapes, and ideas into stunning, realistic visuals in seconds. It's built for architects, interior designers, and homeowners, requiring no advanced 3D or Photoshop skills to generate high-quality renderings, explore materials, and visualize spaces.
Architecture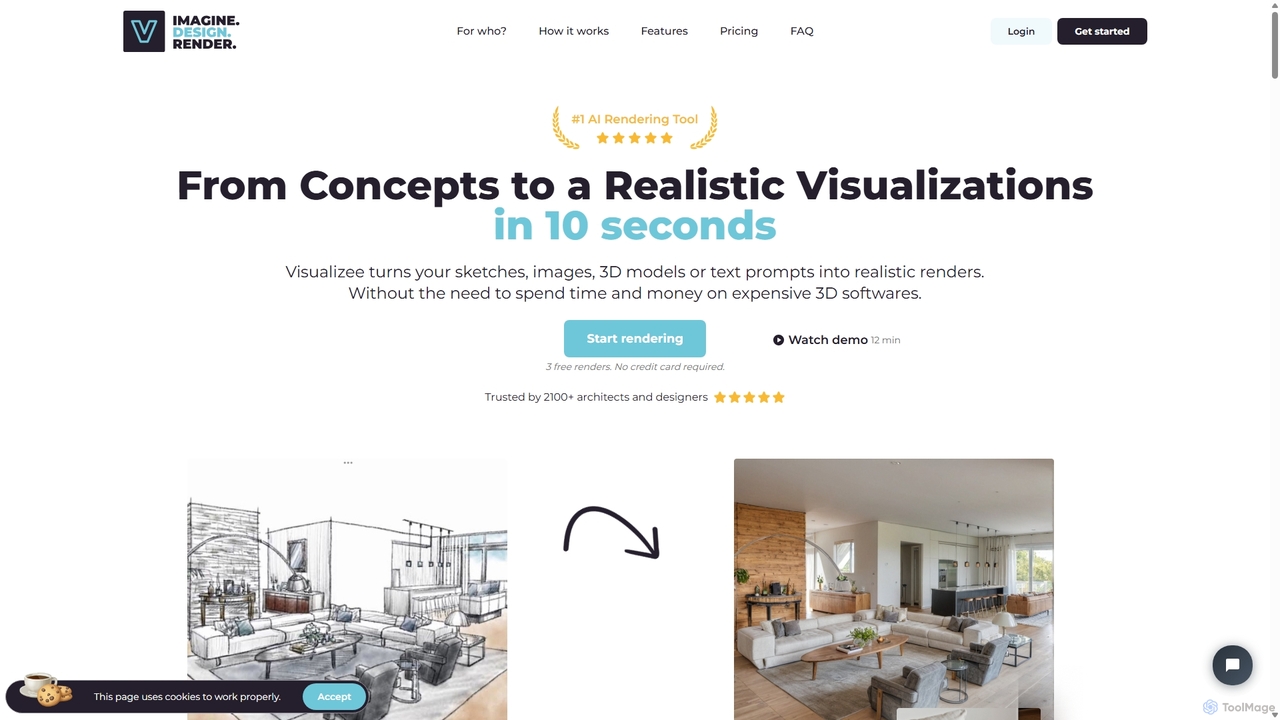
Visualizee.ai
Visualizee.ai is a leading AI rendering tool that transforms sketches, 3D models, and text prompts into high-resolution (up to 8K) photorealistic visuals in seconds. Ideal for architects, designers, and creators, it features advanced tools like inpainting and upscaling to bring creative ideas to life with precision and speed.
Visualization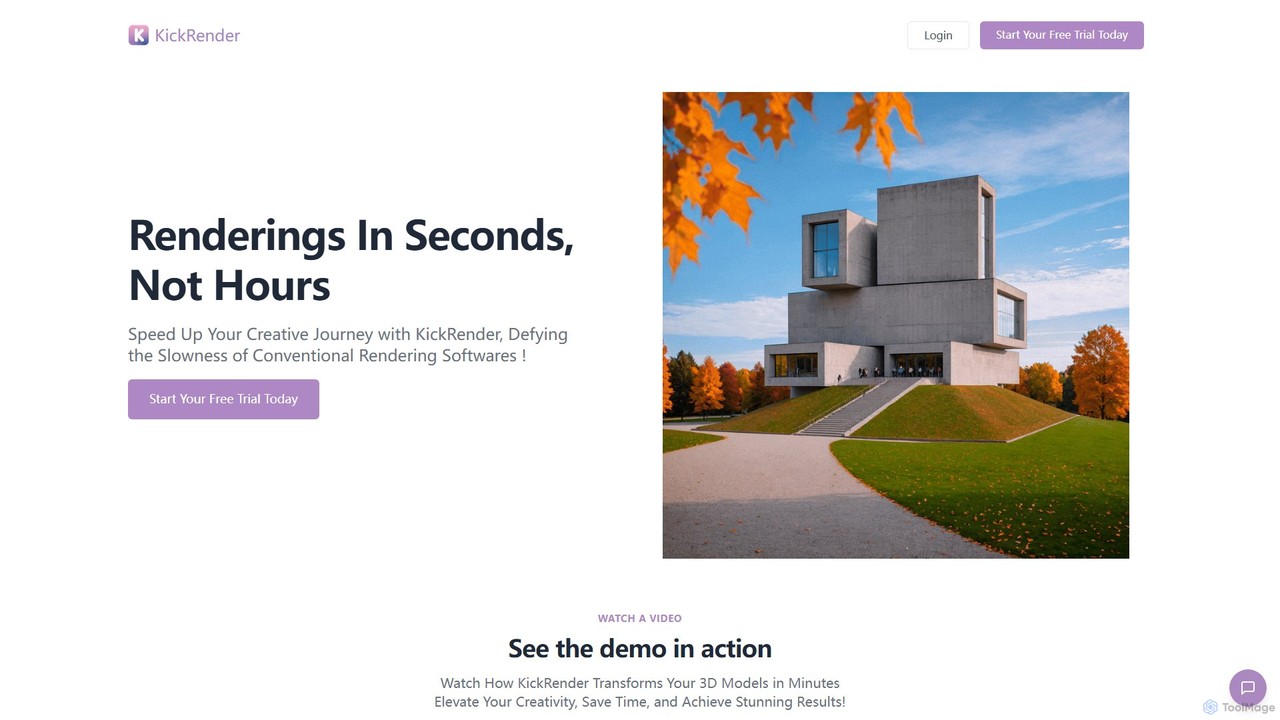
KickRender
KickRender is an AI-powered rendering tool that transforms 3D models and sketches into stunning visualizations in seconds. It integrates seamlessly with Rhino and supports image uploads from Archicad, Revit, and Sketchup. By using simple text prompts, designers and architects can rapidly iterate on ideas, bypassing the slow process of traditional rendering.
VisualizationReRender AI
ReRender AI is an AI-powered architectural design tool that transforms sketches, photos, and 3D models into photorealistic renderings and videos in seconds. It offers diverse style options, detailed environmental controls, and advanced editing features for architects, interior designers, and real estate professionals.
Architecture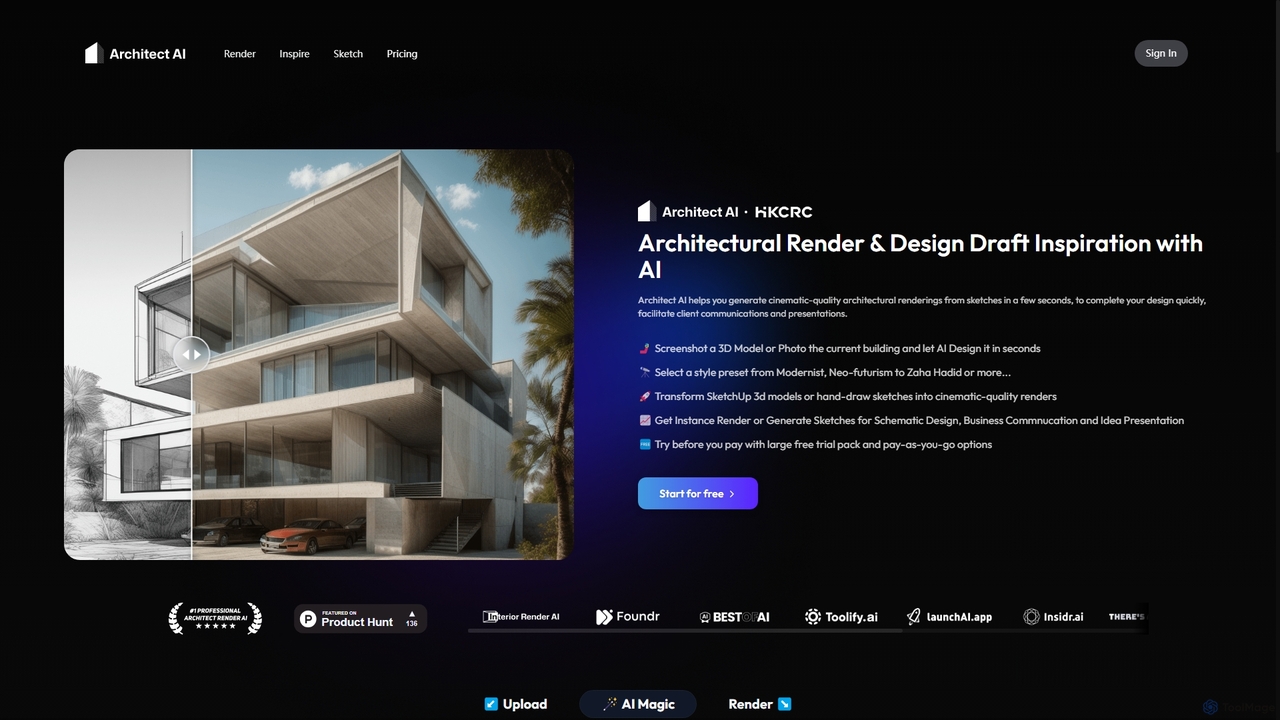
Architect AI
Architect AI is a powerful tool for architects and designers, transforming sketches, 3D models, and photos into cinematic-quality architectural renderings in seconds. It offers a vast library of styles, environments, and materials, enabling rapid visualization and idea exploration. Ideal for client presentations, portfolio building, and accelerating the design workflow from concept to photorealistic image.
Architecture
Vizcom
Vizcom is an AI-powered design platform that transforms your sketches into photorealistic renders and 3D models in seconds. It's built for designers, artists, and creative teams to accelerate the ideation and visualization process, enabling rapid exploration of countless design variations with intuitive tools and collaborative features.
Concept Art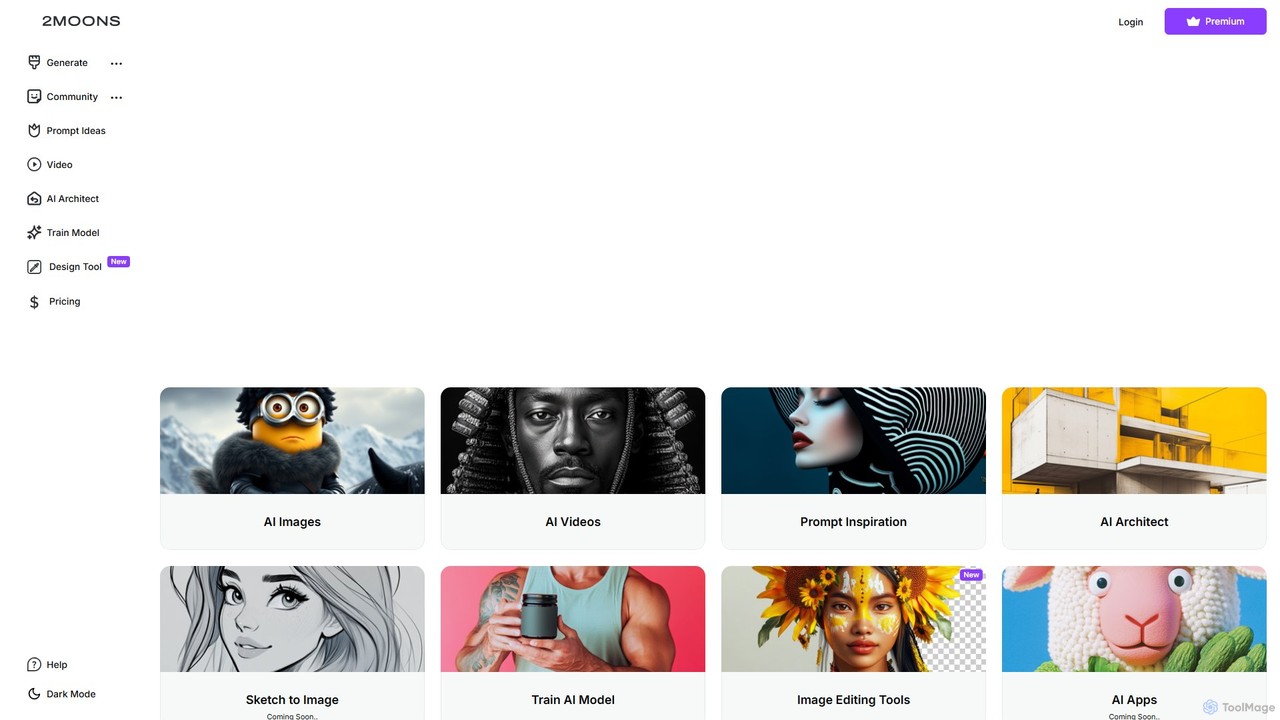
2moonsai
2moonsai is a versatile AI creative playground for generating stunning images, videos, and architectural renders. It features a specialized "Architect AI" tool that transforms sketches into photorealistic visuals in seconds. Ideal for artists, designers, and architects seeking a fast, powerful, and intuitive platform for their creative projects.
Architecture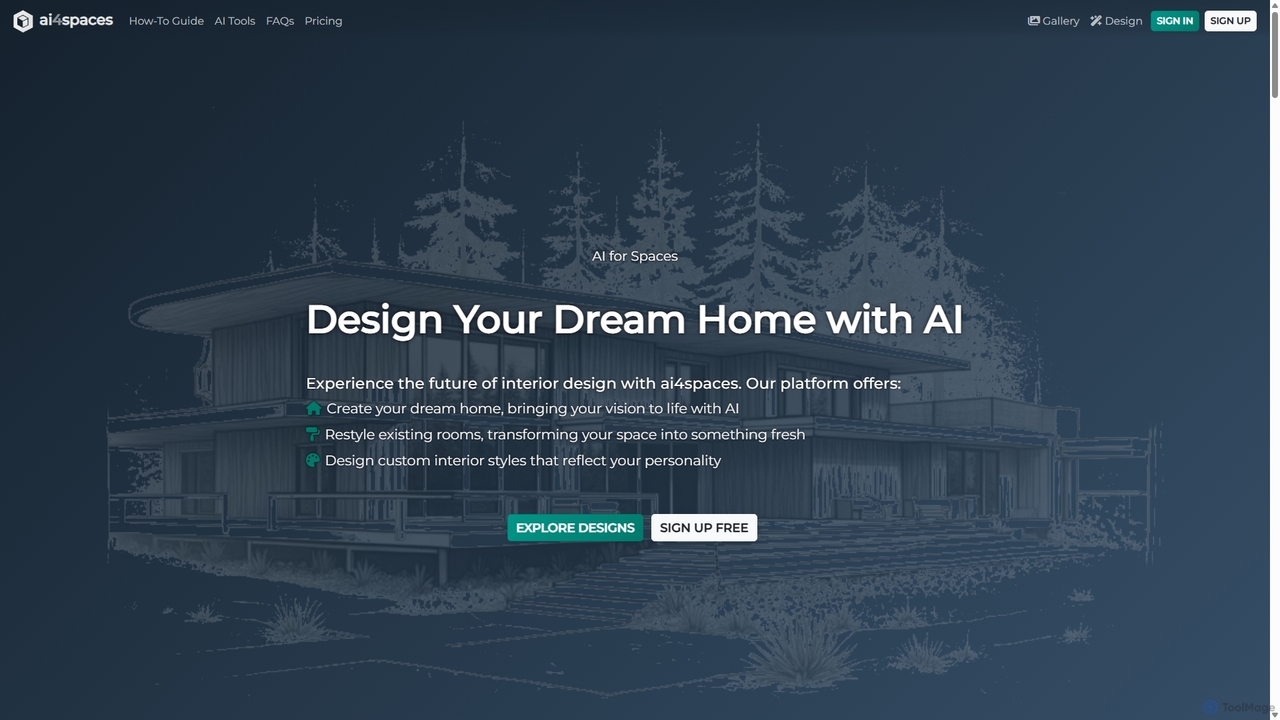
Ai4spaces
Ai4spaces is an AI-powered platform for interior design, architecture, and home renovation. It transforms photos, sketches, or text prompts into stunning, photorealistic visualizations. Generate designs, create video walkthroughs, 360° panoramas, and upscale images, making it ideal for interior designers, architects, real estate agents, and homeowners.
Architecture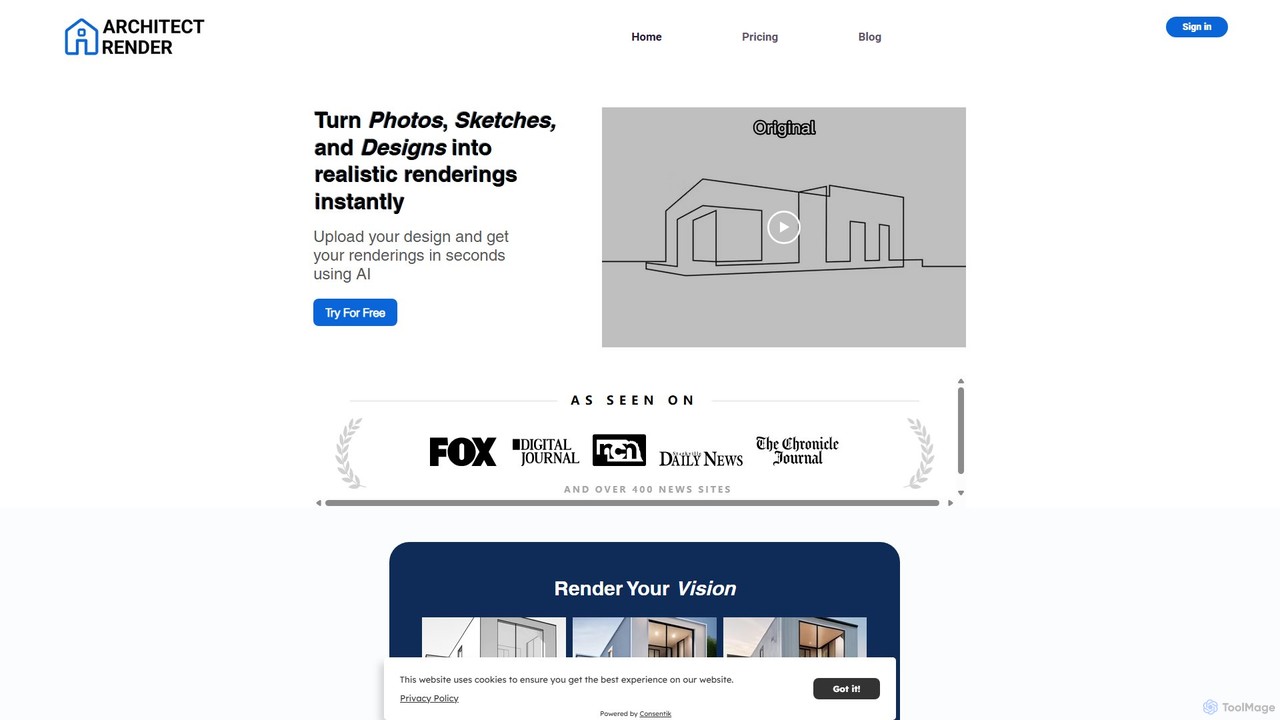
architectrender
ArchitectRender is an AI-powered platform that instantly transforms photos, sketches, and design files into photorealistic 3D renderings. Designed for architects, interior designers, and real estate professionals, it simplifies the visualization process with features like virtual staging, style customization, and ultra-fast generation. Users can experiment with design ideas, create stunning marketing materials, and present professional-grade visuals to clients in seconds, boosting creativity and productivity.
Architecture
VisualizeAI Comments (0)
Sign in to comment.
Sign inNo comments yet.