ToolMage
Sign in

Best 1 Architecture AI tools for Image Generation

Popular Architecture AI tools in Image Generation include Spatiastudio, helping you work more efficiently.

Spatiastudio
Freemium

Spatiastudio

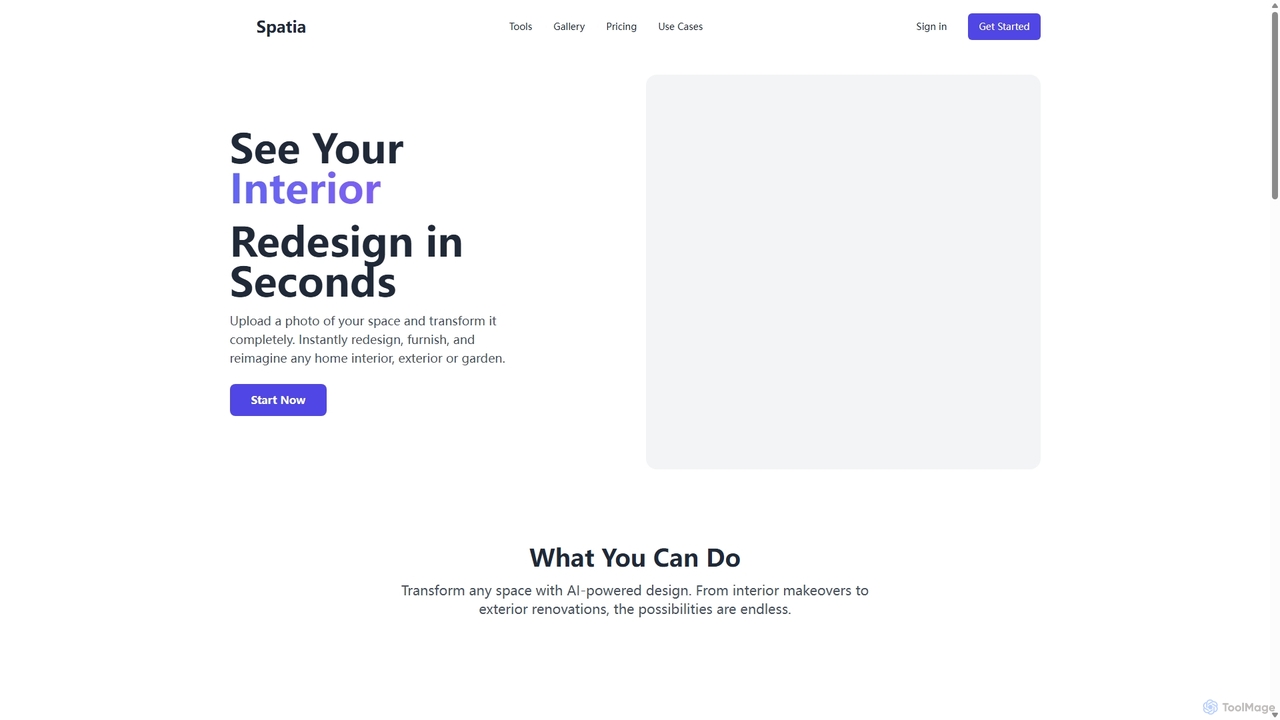
Spatiastudio is an AI-powered design tool that transforms interior, exterior, and garden spaces in seconds. Simply upload a photo of your space, describe your vision, and instantly generate stunning redesigns, virtual staging concepts, and landscape ideas.

Interior Design
Visits 7.2KFavorites 129Likes 114

About Architecture

AI Architecture tools are a specialized subset of AI image generation tools designed to assist in the conceptualization, design, and visualization of architectural projects. These tools leverage advanced artificial intelligence algorithms, including generative adversarial networks (GANs) and diffusion models, to transform textual descriptions, sketches, or basic 3D models into detailed architectural renderings, floor plans, and urban designs. They significantly accelerate the design process, enabling architects, urban planners, and interior designers to explore numerous design iterations and visualize complex structures with unprecedented speed and realism.

Core Features

  • Conceptual Design Generation: Quickly generate diverse architectural concepts from text prompts or simple inputs.
  • Material & Texture Application: Apply realistic materials, textures, and lighting conditions to designs.
  • Floor Plan & Layout Creation: Assist in generating functional floor plans and optimizing spatial layouts.
  • Style Transfer & Variation: Adapt existing designs to new architectural styles or create variations.
  • 3D Model Integration: Convert 2D inputs into preliminary 3D models or enhance existing ones.

Use Cases

Architects use these tools to rapidly prototype design ideas, visualize client proposals, and iterate on complex building forms. Urban planners leverage them for master plan development and simulating urban growth scenarios. Interior designers can generate various room layouts and decor options.

How to Choose

Consider the tool's specialization (e.g., residential, commercial, urban planning). Evaluate its integration capabilities with existing CAD/BIM software. Assess the quality and realism of generated outputs, and check for user-friendly interfaces suitable for your team's technical proficiency. Pricing models and available asset libraries are also crucial factors.

Featured tool rankings

Architecture use cases

1

Rapid Architectural Concept Prototyping

Architects and design firms utilize AI architecture tools to quickly generate a multitude of initial design concepts for new projects. By inputting brief textual descriptions or rough sketches, they can explore various building forms, massings, and aesthetic styles within minutes, significantly accelerating the early conceptual phase and client feedback loop.

2

Photorealistic Architectural Visualization

Real estate developers and marketing agencies employ these AI tools to create stunning, photorealistic renderings of unbuilt properties. This allows them to showcase future developments to potential buyers or investors with high fidelity, illustrating exterior facades, interior spaces, and surrounding landscapes before construction even begins.

3

Urban Planning & Master Plan Generation

Urban planners and municipal agencies use AI architecture tools to visualize and simulate large-scale urban development projects. They can generate different master plan layouts, assess the impact of new infrastructure, and visualize zoning changes, aiding in strategic decision-making and public engagement.

4

Interior Design & Space Planning Iteration

Interior designers leverage AI to rapidly iterate on room layouts, furniture arrangements, and material palettes. By providing basic room dimensions and style preferences, the tools can generate numerous design options, helping clients visualize different possibilities and streamline the decision-making process for residential or commercial spaces.

5

Historical Reconstruction & Adaptive Reuse Visualization

Heritage conservationists and architects use AI architecture tools to reconstruct historical buildings or visualize adaptive reuse projects. They can generate accurate representations of past structures based on archival data or propose modern interventions that respect historical context, aiding in preservation efforts and planning.

6

Sustainable Design & Environmental Analysis Visualization

Architects focused on sustainable design integrate AI tools to visualize the environmental performance of buildings. These tools can generate renderings that illustrate natural light penetration, ventilation paths, or green infrastructure elements, helping designers communicate eco-friendly features to clients and optimize building performance.

Architecture FAQ

What are AI Architecture tools?

AI Architecture tools are specialized software applications that use artificial intelligence, particularly generative AI, to assist in architectural design and visualization. They can generate design concepts, create realistic renderings from simple inputs, optimize layouts, and explore various architectural styles, streamlining the entire design workflow for architects, urban planners, and interior designers.

How do AI Architecture tools differ from general AI Image Generators?

While both generate images, AI Architecture tools are specifically trained on vast datasets of architectural designs, building typologies, and urban landscapes. This specialization allows them to understand and apply architectural principles, structural logic, and material properties, producing outputs that are contextually relevant and structurally plausible, unlike general image generators that might create aesthetically pleasing but architecturally unsound images.

What are the core functionalities of AI Architecture tools?

Core functionalities include generating initial design concepts from text or sketches, creating photorealistic visualizations with accurate lighting and materials, assisting in floor plan generation and spatial optimization, performing style transfer to adapt designs, and integrating with existing 2D/3D design workflows. Some tools also offer features for urban planning and environmental analysis visualization.

Who can benefit most from using AI Architecture tools?

Architects, urban planners, interior designers, real estate developers, and architectural students can benefit significantly. These tools accelerate conceptual design, enhance visualization quality for client presentations, aid in rapid iteration, and provide new avenues for exploring complex design problems, ultimately saving time and resources across various project stages.

How should I choose the right AI Architecture tool for my needs?

When selecting an AI Architecture tool, consider its specific design focus (e.g., residential, commercial, landscape), the quality and realism of its output, compatibility with your existing CAD/BIM software, and the ease of use. Evaluate the range of features, the size and quality of its asset library, pricing structure, and the level of control it offers over the generated designs to ensure it aligns with your project requirements and workflow.