
ToolMage
Sign in

Best 8 Home Improvement AI tools

Popular Home Improvement AI tools include Roomlab, Magic Room, LandscapioAI, Unigo, InteriorWave, Renovate AI, YardStyling, and Vibe, helping you work more efficiently.

YardStyling
Freemium

YardStyling

YardStyling is an AI landscape design generator that transforms photos of your yard into professional, photorealistic concepts. It offers intuitive tools to visualize, refine, and plan your dream outdoor space, complete with a 'Living Blueprint' for DIY or contractor use, making professional landscape design accessible to homeowners.

Generative Design
Visits 4.7KFavorites 41Likes 40
Magic Room
Freemium

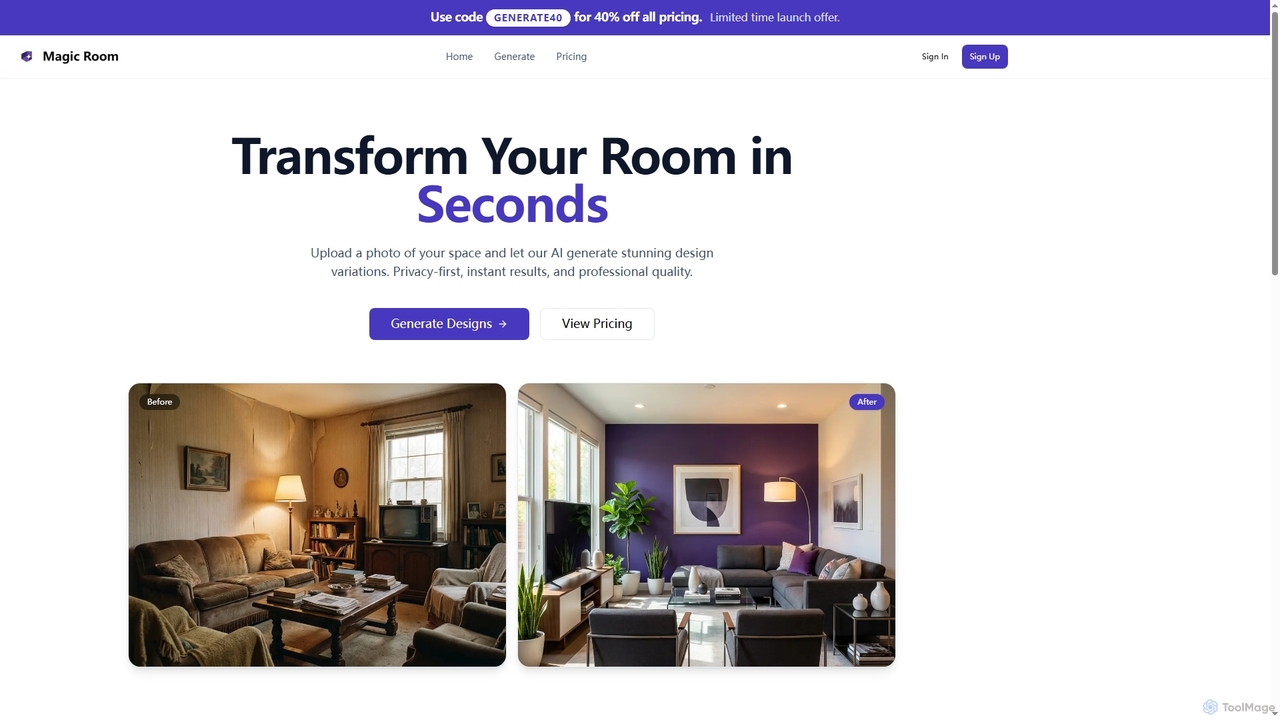
Magic Room

Magic Room is an AI-powered interior design tool that transforms your room photos into stunning, photorealistic design variations in seconds. It prioritizes user privacy, speed, and professional-grade results, making home redesign accessible and efficient for everyone.

Interior Design
Visits 6.7KFavorites 78Likes 64
Roomlab
Paid

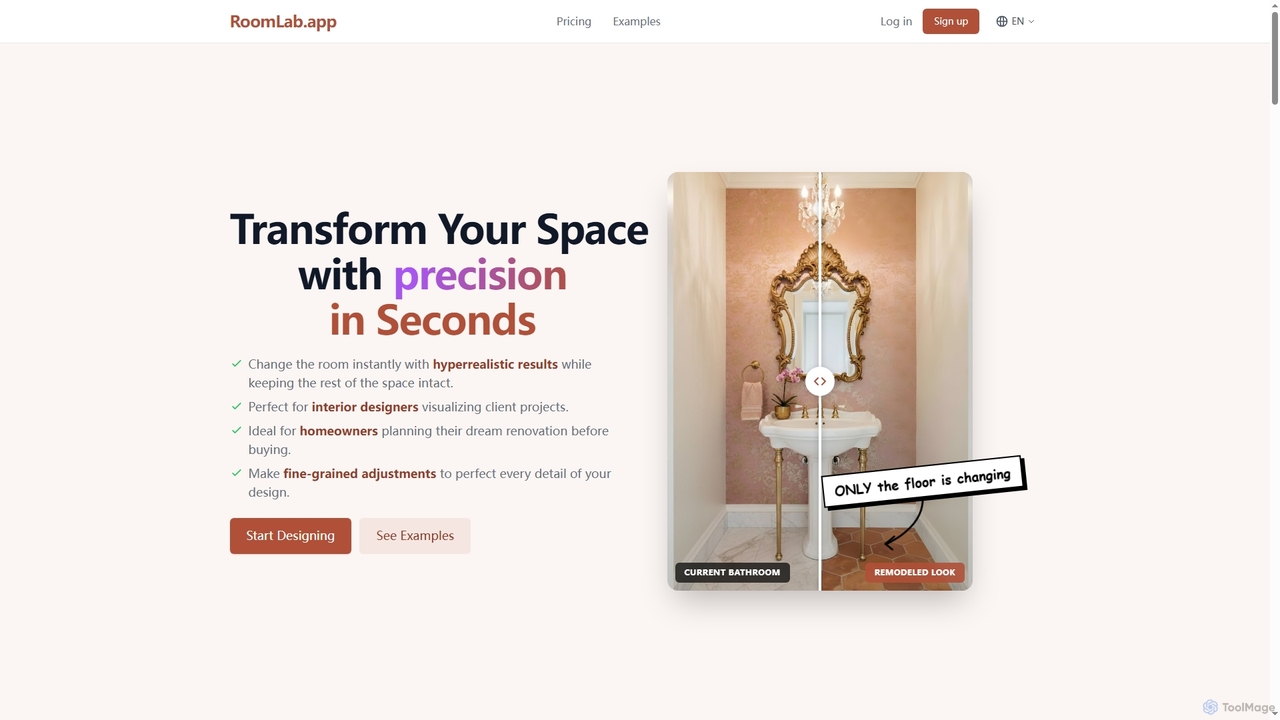
Roomlab

Roomlab is an AI-powered virtual design tool that allows users to instantly transform and visualize interior spaces with hyperrealistic results. It's perfect for homeowners planning renovations, interior designers showcasing concepts, and real estate professionals staging properties virtually.

Interior Design
Visits 8.1KFavorites 87Likes 90
InteriorWave
Freemium

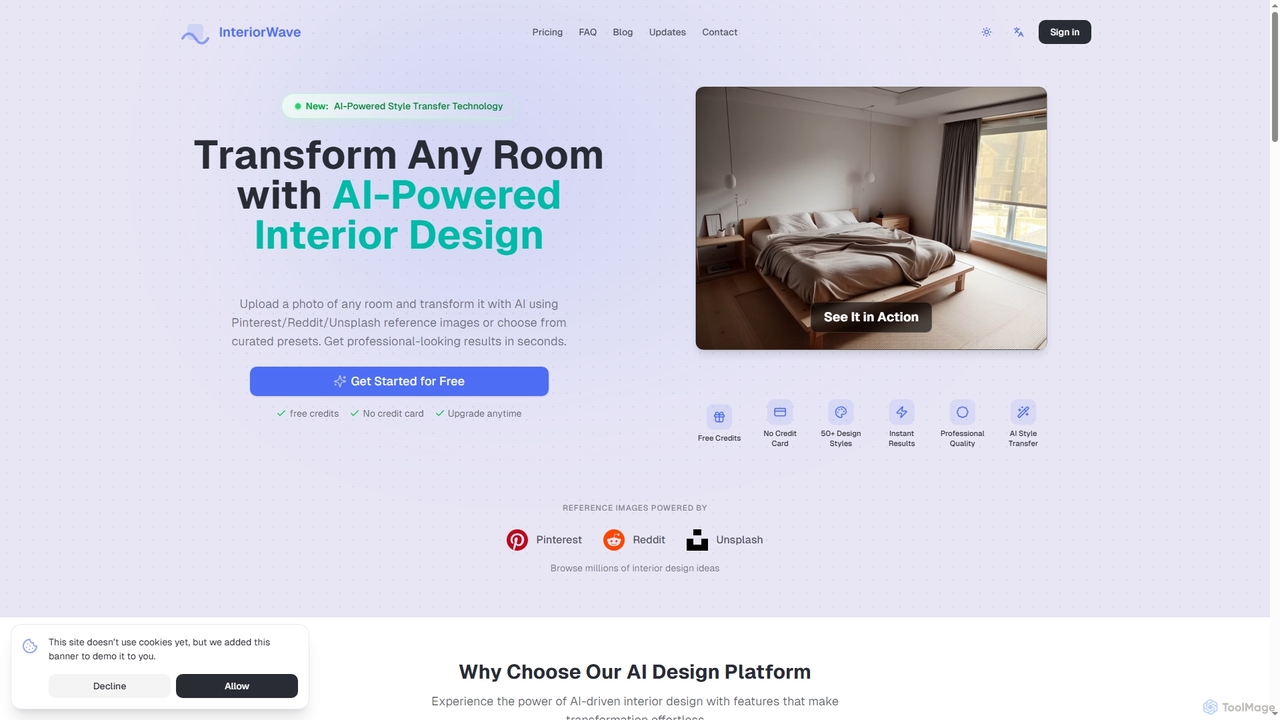
InteriorWave

InteriorWave is an AI-powered interior design tool that transforms any room photo into stunning, professionally styled spaces in seconds. Users can apply over 50 design styles or use reference images from Pinterest, Reddit, or Unsplash to visualize their dream interiors effortlessly.

Visual Design
Visits 4.8KFavorites 117Likes 110
Vibe

Vibe

Vibe is an AI-powered tool that helps users create unique interior design taste profiles by analyzing uploaded photos or Pinterest boards. It provides personalized housing recommendations and property compatibility analysis, streamlining the process of finding homes that match individual aesthetic preferences.

Interior Design
Visits 4.7KFavorites 128Likes 133
Unigo
Free

Unigo

Unigo is an AI-powered platform that simplifies the process of obtaining and comparing construction and renovation quotes. It transforms your project description into standardized technical specifications (bill of quantities), ensuring all contractors bid on the same detailed document for transparent and easy comparison.

Quoting Tools
Visits 4.8KFavorites 149Likes 162
LandscapioAI
Free

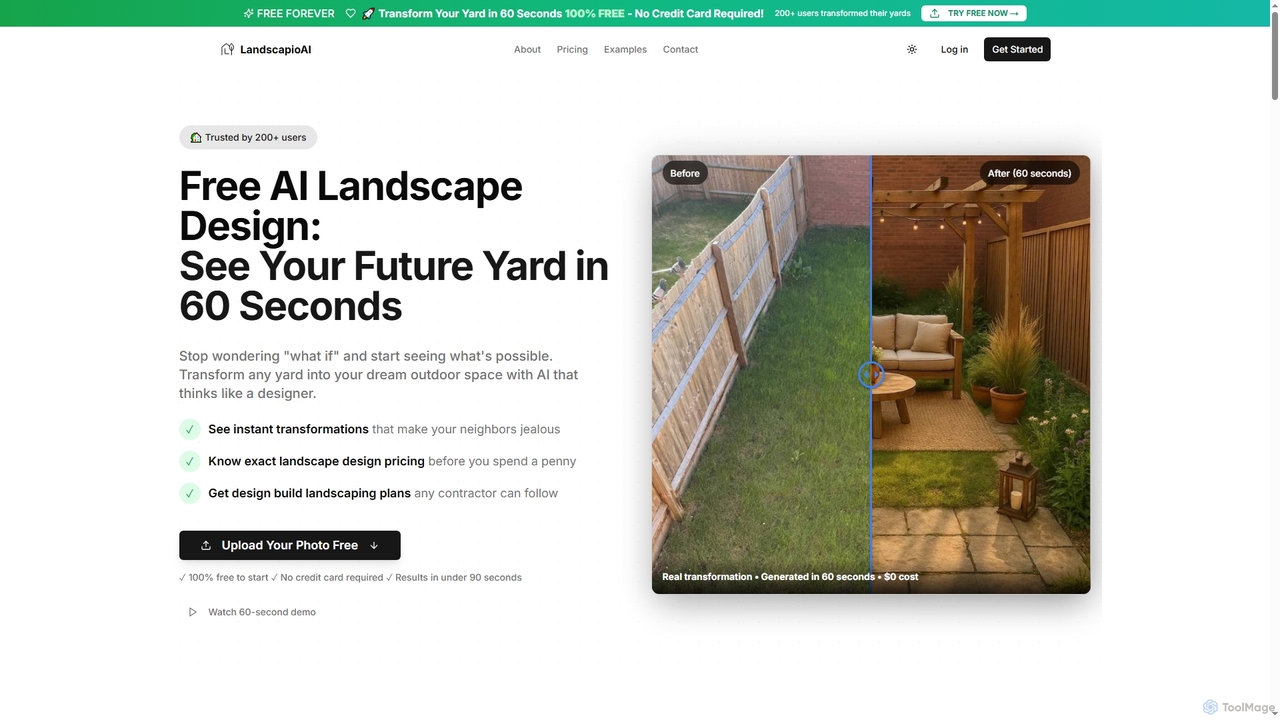
LandscapioAI

LandscapioAI is a free AI landscape design generator that transforms any yard into a dream outdoor space in 60 seconds. It provides instant visualizations, accurate cost estimates, and contractor-ready plans without requiring a credit card.

Construction Planning
Visits 4.9KFavorites 154Likes 164
Renovate AI
Freemium

Renovate AI

Renovate AI is an innovative AI-powered tool that instantly transforms interior and exterior spaces. Users can upload a photo, select a design style, and visualize stunning renovations, virtual staging, and design concepts in seconds, making home improvement and property visualization effortless.

Architectural Visualization
Visits 4.7KFavorites 100Likes 117

About Home Improvement

AI Home Improvement tools are a class of software that uses artificial intelligence to help users plan, visualize, and manage home renovation and interior design projects. These tools leverage generative AI and computer vision to create realistic design mockups, generate floor plans from simple inputs, and suggest decor styles based on user preferences. They empower homeowners, designers, and real estate professionals to experiment with different layouts, materials, and color schemes digitally before committing to physical changes, saving significant time and cost. The primary advantage is making professional-grade design visualization accessible to everyone, regardless of technical skill.

Core Features

  • AI Interior Design Generation: Automatically creates complete design concepts, furniture layouts, and color palettes from text prompts or uploaded images.
  • Virtual Staging & Redesign: Digitally furnishes empty rooms or reimagines existing spaces by changing furniture, wall colors, flooring, and decor.
  • 2D/3D Floor Plan Creation: Generates accurate floor plans from room scans, sketches, or manual measurements, often providing both 2D layouts and 3D models.
  • Exterior & Landscape Design: Visualizes changes to a home's exterior, including paint colors, siding, roofing, and garden or backyard landscaping.

Use Cases

These tools are widely used by homeowners planning a remodel, interior designers for rapid client presentations, and real estate agents for virtual staging of empty properties. Contractors also use them for project planning and providing clients with clear visual concepts of the final outcome.

How to Choose

When selecting an AI Home Improvement tool, consider the specific project scope (interior, exterior, or both), the required level of realism in the output, and the ease of use of the interface. Also, evaluate the variety of styles and the size of the furniture and material libraries available to ensure they match your needs.

Home Improvement use cases

1

Visualize a Living Room Makeover

A homeowner wants to update their living room but is hesitant about choosing new paint colors and furniture. They upload a photo of their current space to an AI tool. Within minutes, they can apply different color palettes to the walls, swap out their old sofa for various new styles, and add virtual decor like rugs and art. This process generates multiple photorealistic mockups, allowing them to compare designs side-by-side. The result is a confident decision on a final design and a clear shopping list, preventing costly mistakes and ensuring the outcome matches their vision perfectly.

2

Create Virtual Staging for Real Estate Listings

A real estate agent needs to market an empty property. Instead of incurring the high cost of physical staging, they upload photos of the vacant rooms to an AI virtual staging tool. The agent selects a design style, such as 'Modern' or 'Scandinavian'. The AI automatically furnishes the rooms with appropriate and stylish virtual furniture, lighting, and decor that fits the space's dimensions. This produces high-quality, inviting images for online listings. As a result, the property attracts more online views and helps potential buyers visualize themselves living there, leading to faster sales and higher offers.

3

Generate a Floor Plan for a Kitchen Remodel

A contractor is planning a complete kitchen remodel for a client. To streamline the design phase, they use an AI tool to create a floor plan. By inputting the room's dimensions and the locations of doors and windows, the AI generates an accurate 2D layout. The contractor can then drag and drop virtual appliances, cabinets, and an island to explore different configurations. The tool automatically provides 3D visualizations for each layout. This allows the contractor to present several professional, easy-to-understand options to the client quickly, facilitating faster decision-making and ensuring the final plan is both functional and aesthetically pleasing.

4

Design a Backyard Landscape

A DIY enthusiast wants to redesign their backyard but struggles to visualize the final look. They use an AI landscape design tool, uploading a photo of their current yard. The tool allows them to erase existing elements like old shrubs and then add new features. They can place virtual trees, design flower beds with specific plants, lay out a new patio, and even add a swimming pool. The AI can render the design in different seasons to show how the plants will look year-round. This provides a clear, visual blueprint, helping them finalize the layout and plant choices before starting any physical work.

5

Experiment with Exterior House Colors

A homeowner is planning to repaint their house's exterior, a costly and impactful decision. To avoid regret, they use an AI exterior design tool. After uploading a photo of their home, the AI accurately identifies and masks different surfaces like walls, trim, doors, and the roof. The user can then click on each area to apply hundreds of different paint colors from real-world brand palettes. This allows for limitless experimentation with color combinations in realistic lighting conditions. The result is a high-confidence color choice, backed by a realistic preview, ensuring the final paint job meets their expectations.

6

Get AI-Powered DIY Project Assistance

A DIY enthusiast wants to build a custom set of garage shelves but isn't sure about the optimal design for strength and material usage. They use an AI project assistant, inputting the desired dimensions and the types of items to be stored. The AI generates several structural designs, complete with a detailed materials list (lumber, screws, brackets) and a precise cut list to minimize waste. It also provides interactive, step-by-step 3D assembly instructions. This guidance transforms a potentially complex project into a manageable task, ensuring the final shelves are built correctly, safely, and efficiently.

Home Improvement FAQ

What are AI Home Improvement tools?

AI Home Improvement tools are software applications that use artificial intelligence to simplify the process of designing, visualizing, and planning home renovations. They analyze user inputs like photos, text descriptions, or room dimensions to automatically generate design ideas, create floor plans, or produce realistic mockups of renovated spaces. Key features often include virtual staging for empty rooms, redesigning existing spaces with new furniture and colors, and creating 2D/3D architectural plans. These tools are valuable for anyone looking to preview changes before committing time and money to a physical project.

How to choose the right AI Home Improvement tool?

Choosing the right tool depends on your specific needs. Consider these factors:

  • Project Type: Do you need interior design, exterior visualization, landscape planning, or floor plan creation? Select a tool that specializes in your project area.
  • Ease of Use: Some tools are designed for beginners with simple interfaces, while others offer advanced features for professionals. Choose based on your comfort level.
  • Output Quality: Look at examples of images generated by the tool. Do you need photorealistic renders for a client, or are simple conceptual visuals sufficient for personal planning?
  • Features and Library: Check if the tool offers specific features you need, like virtual staging or material estimation. Also, assess the size and style of its furniture and decor library.
What's the difference between AI Interior Design and traditional design software?

The primary difference lies in automation and skill requirement. Traditional design software, like CAD or 3D modeling programs, requires users to manually create every element from scratch. It demands significant technical skill and design knowledge. In contrast, AI Interior Design tools automate the creative process. Users provide simple inputs (like a photo or text prompt), and the AI generates complete design concepts, layouts, and styles. AI tools act as a creative partner, generating ideas quickly, while traditional software is a manual tool for executing a pre-existing vision.

Who can benefit from using AI Home Improvement tools?

A wide range of users can benefit:

  • Homeowners: For visualizing remodels, choosing paint colors, or planning DIY projects without hiring a professional designer.
  • Interior Designers: To quickly generate multiple design concepts for clients, saving time on initial brainstorming and creating compelling presentations.
  • Real Estate Agents: To create attractive virtual staging for empty listings, helping properties sell faster and for better prices.
  • Contractors & Builders: For creating clear visual plans to share with clients, ensuring everyone is aligned on the project's final look before construction begins.
  • DIY Enthusiasts: To get guidance, plans, and material lists for personal projects, making complex tasks more approachable.
How accurate are the visualizations from these AI tools?

The accuracy of visualizations varies by tool, but leading platforms can produce highly photorealistic results. They are excellent for conceptualization, helping you understand the look and feel of a space with different colors, furniture, and layouts. However, they should be used as a design guide, not as a substitute for professional architectural plans or engineering blueprints. While dimensions and scale are often quite accurate, factors like lighting and material textures are realistic representations. It's always recommended to verify colors with physical paint samples and confirm precise measurements on-site before construction.