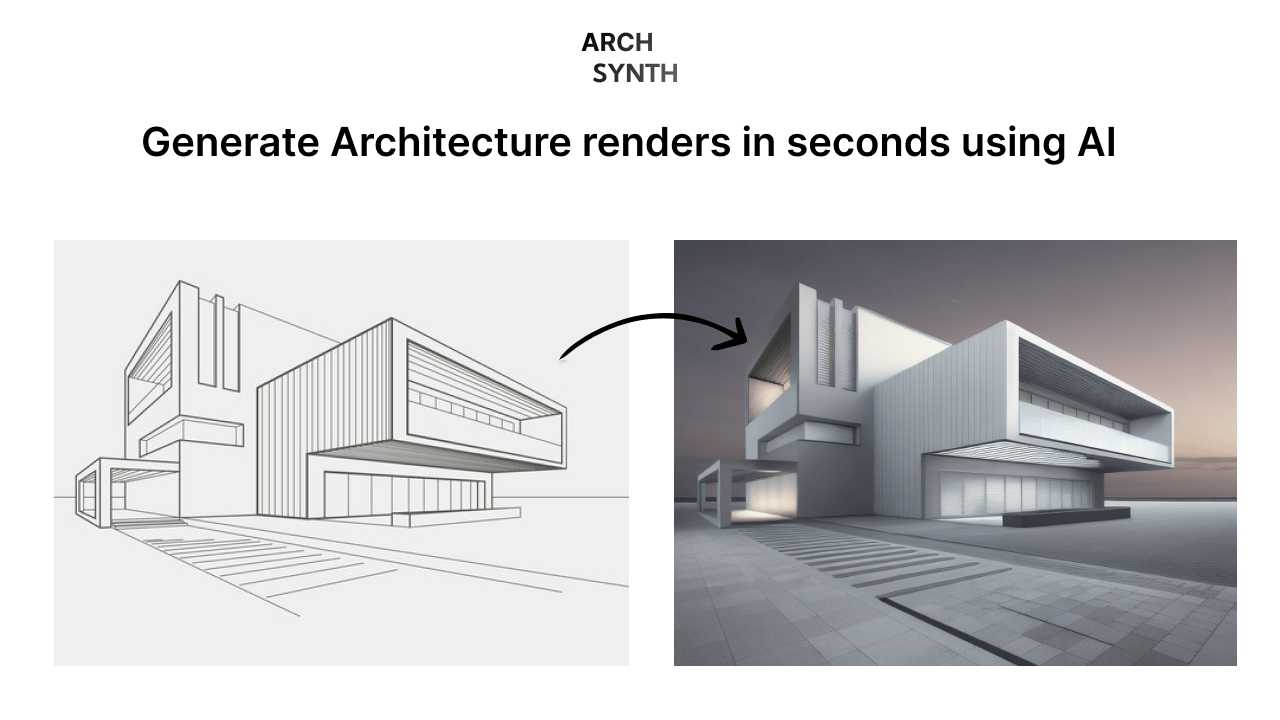
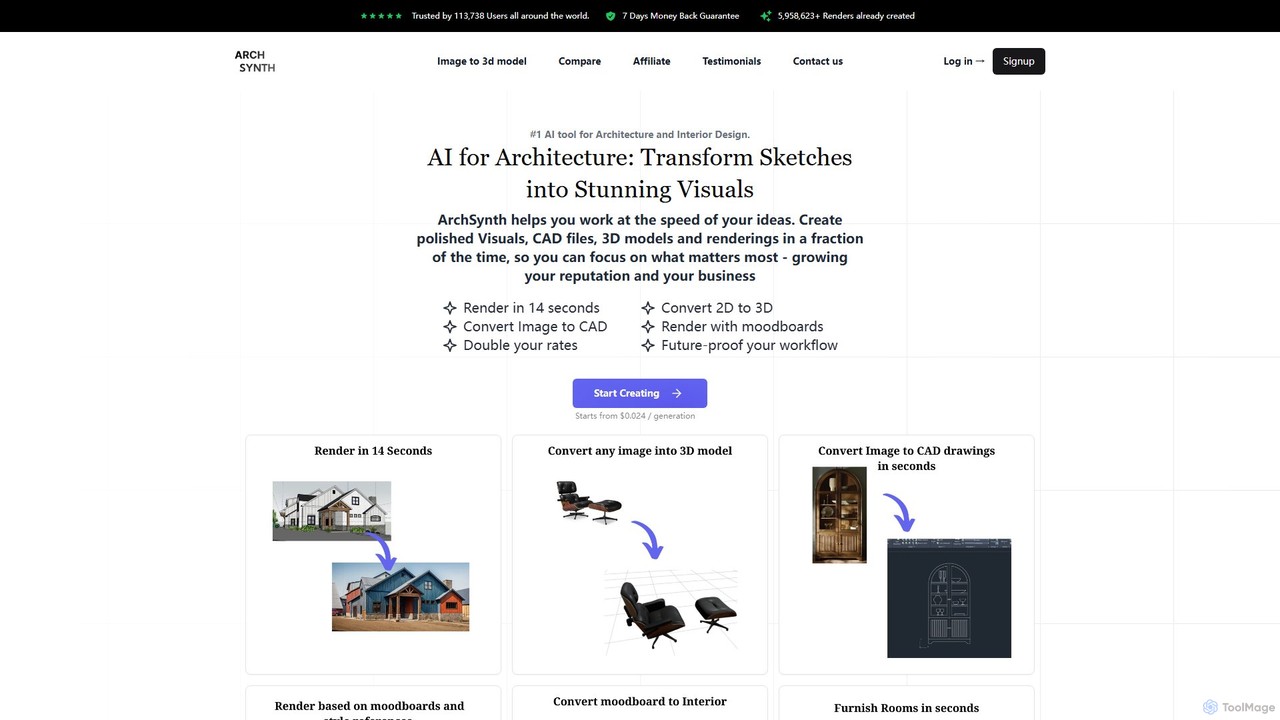
Archsynth is an all-in-one AI platform for architects and interior designers, transforming sketches, images, and text into stunning renders, 3D models, and CAD files in seconds. It streamlines the design workflow with features like AI remodeling, virtual staging, and landscape design, boosting productivity and creativity.

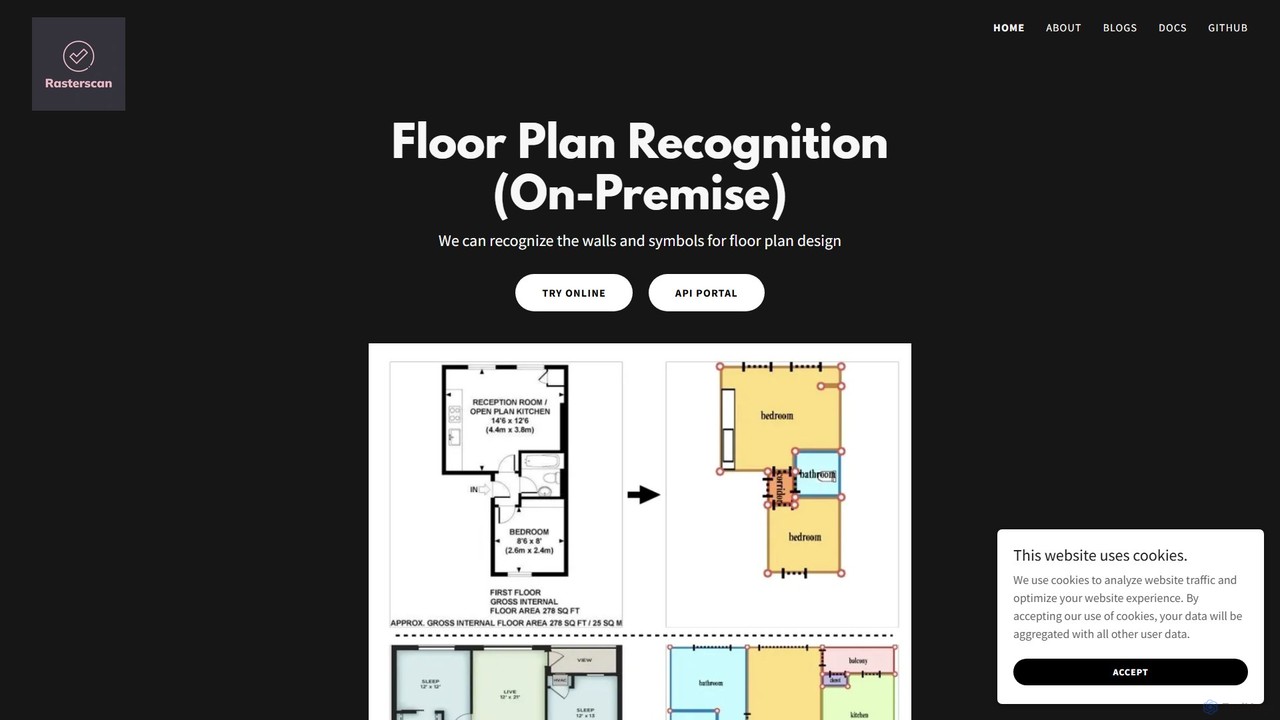
Rasterscan is an AI-powered service that specializes in floor plan recognition. It transforms raster images, such as blueprints and hand-sketches, into precise, editable vector formats and immersive 3D models. Designed for architects, designers, and real estate professionals, it streamlines the digitization and visualization process, saving time and enhancing creative possibilities.
Product overview
Archsynth Product overview
Archsynth is an all-in-one AI platform for architects and interior designers, transforming sketches, images, and text into stunning renders, 3D models, and CAD files in seconds. It streamlines the design workflow with features like AI remodeling, virtual staging, and landscape design, boosting productivity and creativity.
rasterscan Product overview
Rasterscan is an AI-powered service that specializes in floor plan recognition. It transforms raster images, such as blueprints and hand-sketches, into precise, editable vector formats and immersive 3D models. Designed for architects, designers, and real estate professionals, it streamlines the digitization and visualization process, saving time and enhancing creative possibilities.
Detailed feature comparison
| Feature | Archsynth | rasterscan |
|---|---|---|
| Primary category | Generation | Architecture |
| Added | 2025-08-08 | 2025-08-12 |
| Pricing | Paid | Paid |
| Official website | www.archsynth.com | rasterscan.com |
| Product type | Website | Website |
| Performance data | ||
| User rating | Not verified | Not verified |
| Comments | 0 | 0 |
| Monthly visits | 110.5K | 4.8K |
| Monthly growth | -42.4% | Not verified |
| Favorites | 114 | 119 |
| Details | View details | View details |
Archsynth vs rasterscan monthly traffic
Compare Archsynth and rasterscan by monthly reach, traffic trend, visit depth, top regions, and acquisition sources.
How to interpret the traffic data
In the Archsynth vs rasterscan monthly traffic comparison, Archsynth currently shows 110.5K visits and rasterscan shows 4.8K; Archsynth has about 22.9 times the visible traffic of rasterscan, an absolute difference of about 105.7K visits. This reflects visible reach, not feature quality or paid users.
Only Archsynth has complete third-party traffic details; rasterscan uses visits recorded inside ToolMage. These scopes cannot estimate market share directly, and on-site views should not be treated as the product’s total website traffic.
Archsynth monthly traffic:
Latest traffic
Monthly traffic trend
- 2025/9: 133.2K Monthly visits
- 2026/1: 102.2K Monthly visits
- 2026/2: 166K Monthly visits
- 2026/3: 212.6K Monthly visits
- 2026/4: 192K Monthly visits
- 2026/5: 110.5K Monthly visits
Top regions
Top 5 countries/regions
| Country/region | Percentage | Traffic |
|---|---|---|
| 🇺🇸United States | 52.53% | 58.1K |
| 🇦🇺Australia | 16.48% | 18.2K |
| 🇬🇧United Kingdom | 12.16% | 13.4K |
| 🇮🇳India | 12.05% | 13.3K |
| 🇩🇪Germany | 6.78% | 7.5K |
Traffic sources
| Source type | Percentage | Traffic |
|---|---|---|
| Direct | 86.41% | 95.5K |
| Referral | 7.64% | 8.4K |
| 5.95% | 6.6K |
Search keywords
rasterscan monthly traffic:
Latest traffic
Usage comparison
Compare the core capabilities of Archsynth and rasterscan
Archsynth Core features
rasterscan Core features
Use cases
Archsynth Use cases
rasterscan Use cases
Archsynth vs rasterscan:In-depth comparison and selection guidance
First decide whether the products solve the same kind of need
This in-depth Archsynth vs rasterscan comparison uses only the product records, taxonomy, audience, traffic, and community signals available on this page. Archsynth is primarily listed under “Generation”, while rasterscan is primarily listed under “Architecture”, so the first decision is whether your actual task matches their recorded scope.
The structured fields currently show these decision-relevant differences: Primary category (Archsynth: Generation; rasterscan: Architecture); Monthly visits (Archsynth: 110.5K; rasterscan: 4.8K); Favorites (Archsynth: 114; rasterscan: 119); Website (Archsynth: www.archsynth.com; rasterscan: rasterscan.com); Added (Archsynth: 2025-08-08; rasterscan: 2025-08-12). These facts are more useful for selection than brand visibility alone.
What market visibility and monthly traffic mean
In the Archsynth vs rasterscan monthly traffic comparison, Archsynth currently shows 110.5K visits and rasterscan shows 4.8K; Archsynth has about 22.9 times the visible traffic of rasterscan, an absolute difference of about 105.7K visits. This reflects visible reach, not feature quality or paid users.
Only Archsynth has complete third-party traffic details; rasterscan uses visits recorded inside ToolMage. These scopes cannot estimate market share directly, and on-site views should not be treated as the product’s total website traffic.
The current traffic scope is not sufficient for a reliable product ranking. Treat monthly visits as a market-interest signal, then decide using taxonomy, use cases, pricing, and a like-for-like trial rather than reading exposure as product capability.
Product positioning, use cases, and roles
Archsynth and rasterscan currently overlap in shared categories: Architecture; shared tags: architecture, CAD, and interior design. This can place both on the same shortlist, but it does not prove equal implementation, depth, or cost.
Archsynth's unique categories/tags are Generation, Design, 3D modeling, design tool, image generation, remodeling, rendering, and sketch to render; rasterscan's are Api, Converter, Visualization, 2d to 3d, blueprint conversion, floor plan recognition, on-premise, and raster to vector. These unique fields are the strongest differentiators: validate the product whose recorded scope matches the task instead of following traffic alone.
What ratings, comments, and favorites can tell you
Archsynth has no verified rating, 0 comments, 114 favorites, and 114 likes;rasterscan has no verified rating, 0 comments, 119 favorites, and 134 likes。
Neither product has enough rating or comment samples for a credible reputation ranking.
Selection guidance by actual need
When to evaluate Archsynth first
Put Archsynth on the priority trial list when the task aligns with “Generation” and especially Generation, Design, 3D modeling, design tool, image generation, and remodeling. This follows recorded positioning and does not imply unlisted capabilities are absent.
Archsynth also currently records: pricing is paid, product type is website, 110.5K verified monthly visits, no verified user rating. Verify any hard requirement around price, platform, or reach before trial, and do not let sparse review data substitute for testing.
When to evaluate rasterscan first
Put rasterscan on the priority trial list when the task aligns with “Architecture” and especially Api, Converter, Visualization, 2d to 3d, blueprint conversion, and floor plan recognition. This follows recorded positioning and does not imply unlisted capabilities are absent.
rasterscan also currently records: pricing is paid, product type is website, 4.8K on-site monthly views, no verified user rating. Verify any hard requirement around price, platform, or reach before trial, and do not let sparse review data substitute for testing.
How to validate the recommendation before deciding
The available data describes positioning, public visibility, and community signals, but it cannot prove output quality, speed, integration effort, privacy, or long-term cost in your workflow. Before deciding, run the same representative tasks in Archsynth and rasterscan, then record completion time, accuracy, manual corrections, and the real paid threshold. A like-for-like trial turns this comparison into a defensible adoption decision.
Comparison FAQ
How should I choose between Archsynth and rasterscan?
Where does this comparison data come from?
What do unknown fields mean?
Related AI tools

ArchiVinci
ArchiVinci is an AI-powered design platform for architects and interior designers. It transforms sketches, photos, and 3D models into stunning, photorealistic renders in seconds. With features for exterior design, interior redesign, virtual staging, and masterplan coloring, ArchiVinci streamlines the entire architectural visualization process, offering a wide range of styles and powerful modification tools to bring creative visions to life effortlessly.
Architecture
ArchitectGPT
ArchitectGPT is an AI-powered design platform for architects, interior designers, and real estate professionals. Instantly transform photos of spaces, convert CAD drawings into photorealistic renders, and explore endless design variations. Features include a Magic Editor for targeted changes, text-based editing, 4K upscaling, and a suite of tools to streamline the design and visualization workflow, saving time and costs.
Architecture
Spacely
Spacely is an AI-powered design platform that enables architects, interior designers, and real estate professionals to generate photorealistic interior and exterior renderings in seconds. It offers a suite of tools for virtual staging, style transfer, and precise image editing, transforming sketches or photos into stunning visualizations effortlessly.
Architecture
Luw.ai
Luw.ai is a comprehensive AI-powered design suite for architects, designers, and homeowners. It instantly transforms photos, sketches, or 3D models into stunning interior and exterior designs, architectural renders, and 3D flythrough videos. Featuring a wide array of tools like Interior AI, Exterior AI, Sketch to Render, and ArchiGPT, it streamlines the design process, making professional-quality visualizations accessible to everyone in seconds.
Architecture
mnml.ai
An AI-powered design assistant for architects and interior designers. It transforms sketches, 3D models, and text prompts into high-quality architectural and interior renderings in seconds. Featuring over 12 specialized tools, it facilitates rapid redesign, style exploration, and visualization for exteriors, interiors, landscapes, and masterplans, streamlining the entire design workflow.
Interior Design
reimaginehome
reimaginehome is an AI-powered design tool that instantly generates ideas for interior design, virtual staging, landscaping, and exterior rendering. It helps real estate agents, designers, and homeowners transform property photos in seconds, showcasing potential and accelerating sales with photorealistic visuals.
Interior Design
Aitwo
Aitwo is an AI-powered design platform that revolutionizes interior, exterior, and architectural design. Effortlessly generate stunning redesigns, virtual staging, and landscaping concepts in seconds. Ideal for homeowners, designers, architects, and real estate agents, it offers over 60 styles to transform any space, from a simple photo upload to a photorealistic render, saving time and money.
Architectural Design
AiHouse
AiHouse is an all-in-one, AI-powered 3D interior design and manufacturing software. It enables professionals to create photorealistic visualizations, 2D/3D floor plans, and interactive virtual tours in minutes. With a library of over 80 million 3D models and seamless design-to-manufacturing integration, AiHouse streamlines the entire workflow for interior designers, architects, and furniture businesses, boosting sales and efficiency.
3D
Dreamhouse AI
Dreamhouse AI is an AI-powered platform for interior design and virtual staging. Instantly generate design ideas and mockups for any room in over 35 styles. Perfect for homeowners, real estate agents, and designers looking to visualize spaces quickly and affordably.
Interior Design
DreamRoomAI
DreamRoomAI is an AI-powered interior design tool that transforms your spaces in seconds. Simply upload a photo of any room or garden, choose from over 70 design styles, and let the AI generate stunning, customized redesign concepts. It's a fast, affordable, and user-friendly way to visualize your dream home or office without needing any design experience.
Interior Design
LookX
LookX is an AI-powered design platform specifically for architecture and interior design. It transforms text, sketches, and images into high-quality renderings and videos in real-time. Features include custom model training, plugins for SketchUp and Rhino, and advanced prompt assistance to accelerate the creative workflow for designers and architects.
Architecture
Typus.ai
Typus.ai is an AI-powered platform for architects and 3D artists, transforming CAD drawings, sketches, and 3D models into stunning architectural visualizations. It offers precise control through features like Regional Prompting and Style Transfer, preserving the original design structure while enabling rapid creation of high-quality, commercially licensed renderings.
Architecture
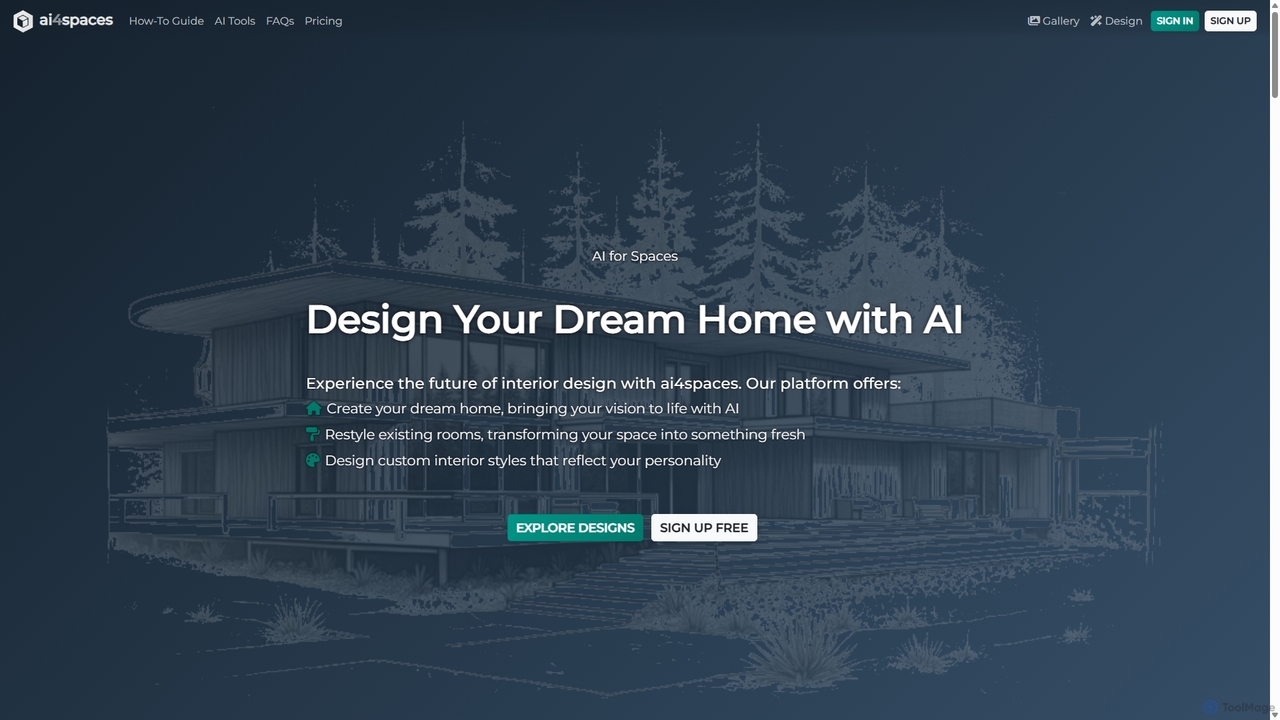
Ai4spaces
Ai4spaces is an AI-powered platform for interior design, architecture, and home renovation. It transforms photos, sketches, or text prompts into stunning, photorealistic visualizations. Generate designs, create video walkthroughs, 360° panoramas, and upscale images, making it ideal for interior designers, architects, real estate agents, and homeowners.
Architecture
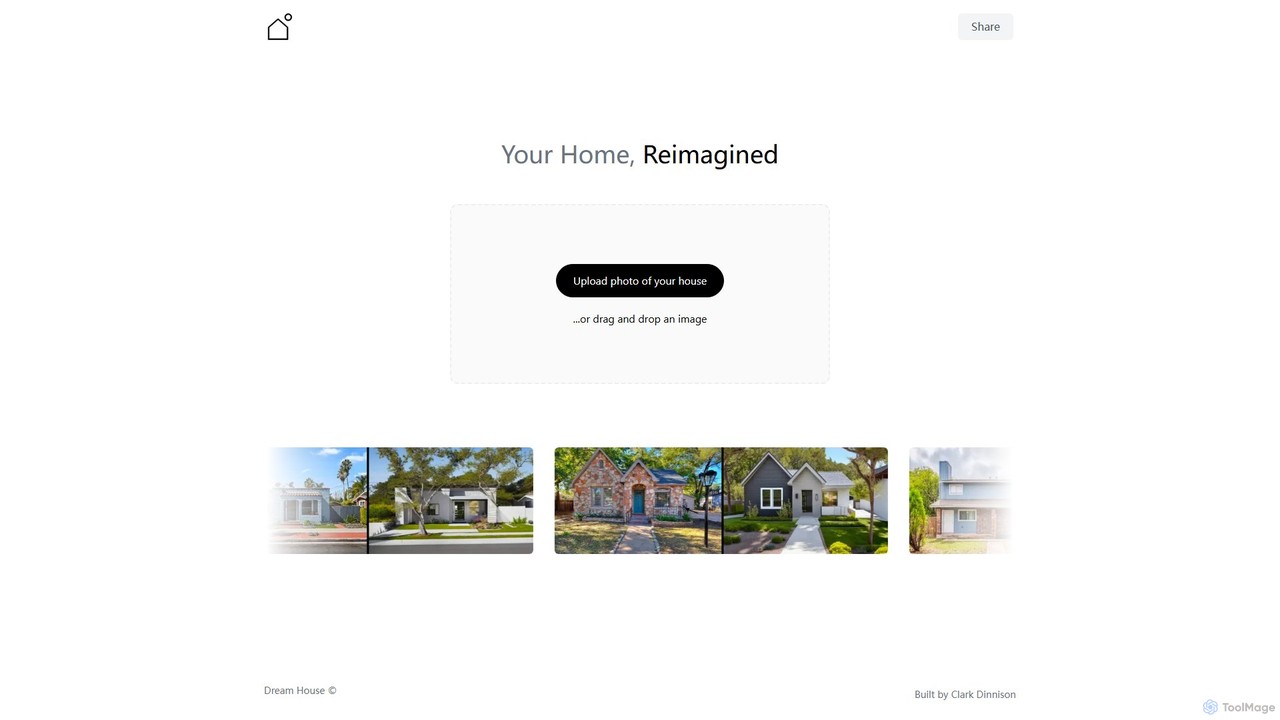
Dream House
Dream House is an AI-powered design tool that transforms photos of your home's interior or exterior into stunning new concepts. Simply upload an image, choose a style, and let the AI generate realistic visualizations. It's ideal for homeowners, real estate agents, and designers seeking quick and inspiring design ideas for renovation or virtual staging.
Architecture
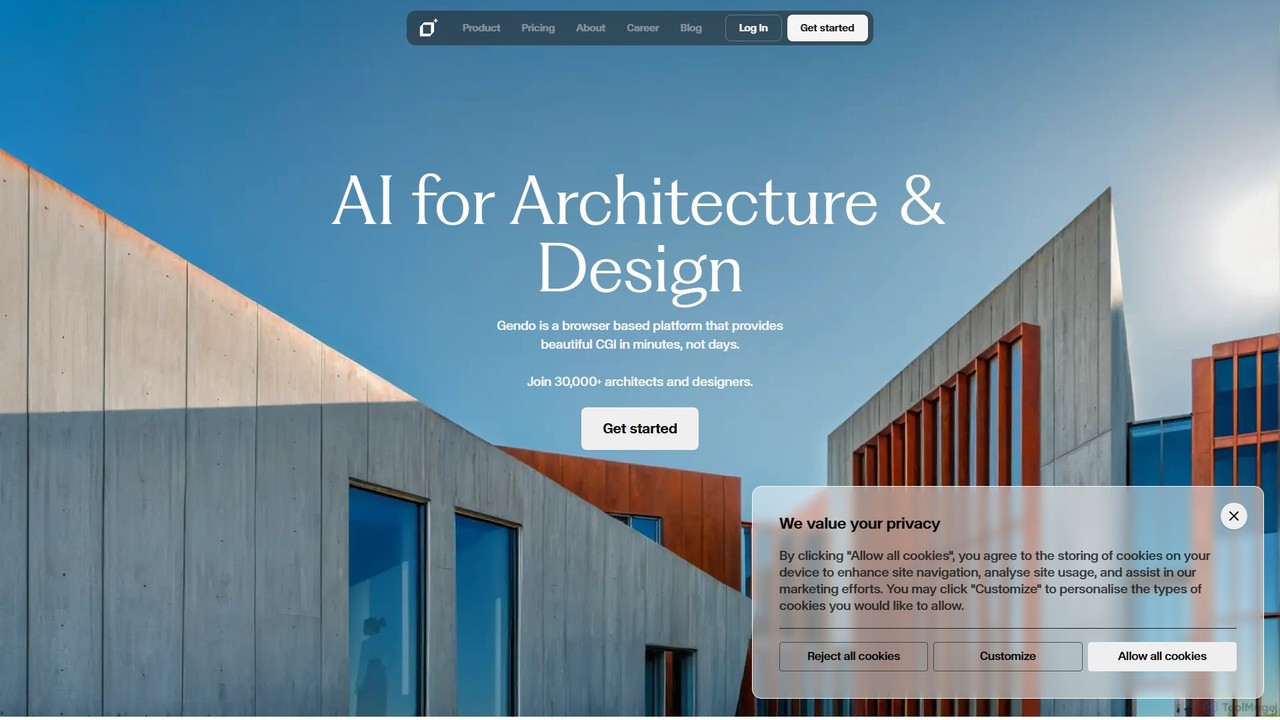
Gendo
Gendo is an AI-powered, browser-based platform for architects and designers to create high-quality CGI visualizations in minutes. It transforms sketches and designs into realistic images, allows for instant material changes, and offers versatile style transfers, streamlining the entire design and rendering workflow.
Generative Art