

Typus.ai Overview
Typus.ai (formerly PRÄI) is a cutting-edge, web-based AI tool designed specifically for the architectural and 3D design industries. It leverages advanced AI technology, powered by NVIDIA Cloud GPUs, to revolutionize the visualization process. The platform allows professionals and students to transform a wide variety of inputs—including CAD drawings, 3D model screenshots, sketches, and even site photos—into photorealistic or stylized renderings in a matter of seconds. Its core strength lies in its ability to faithfully preserve the geometric structure of the original input, ensuring that the AI-generated visuals are a true representation of the design intent.
How to use Typus.ai
The workflow in Typus.ai is streamlined into a simple, three-step process: Create, Tweak, and Refine.
- CREATE: Begin by uploading your input file, which can be anything from a simple sketch to a detailed BIM model colormap. You can connect your 3D software directly using Typus.ai's plugins for a seamless workflow. Use powerful tools like Regional Prompting to assign specific materials and textures (e.g., 'brushed wood on walls', 'polished concrete on floor') to different areas of your design by simply describing them.
- TWEAK: Once the initial image is generated, you can modify and enhance it. Use Style Transfer to apply different artistic aesthetics, such as 'Black Pen Sketch' or 'Mixed Media Collage'. The Inpainting and Outpainting tools allow you to correct or expand parts of the image, while the Relighting feature lets you adjust the lighting conditions to create different moods.
- REFINE: For final, high-impact visuals, use the AI upscaling features. You can increase the image resolution by 2x or 4x, and even use the Creative AI Upscale to reach resolutions up to 13K, making the images suitable for high-quality prints and presentations.
Core Features of Typus.ai
- Structure Preservation: The AI maintains the integrity of your original model's geometry, unlike many other AI image generators.
- Regional Prompting: Offers granular control by allowing users to apply different materials, styles, and objects to specific regions of the image using text prompts.
- Multiple Input Types: Accepts a wide range of inputs, including CAD drawings, sketches, 3D models, colormaps, and photos.
- Diverse Style Modes: Features a 'REAL' mode for photorealism and various 'STYLE' modes for artistic interpretations like sketches, collages, and more.
- Advanced Editing Tools: Includes Inpainting, Outpainting, Relighting, and Style Transfer for detailed post-generation adjustments.
- High-Resolution Upscaling: Capable of upscaling images up to 13K resolution for professional use.
- Plugin Integrations: Connects with popular BIM and 3D software to streamline the design-to-visualization pipeline.
- Extensive Material Library: Provides detailed prompts for materials like wood, concrete, plaster, and metal with various finishes.
Use Cases for Typus.ai
Typus.ai is invaluable for a range of professional scenarios. Architects can use it for rapid concept development, creating multiple design variations in minutes to explore different materials and atmospheres. It's perfect for generating compelling client presentations that bring a vision to life long before detailed rendering is complete. 3D artists can boost their efficiency, creating entire sets of visuals for projects quickly. Interior designers can experiment with textures, colors, and lighting to craft the perfect mood. Students can also benefit from free access to learn and experiment with professional-grade visualization tools.
Advantages of Typus.ai
The primary advantage of Typus.ai is its combination of speed, control, and quality. It dramatically reduces the time required for architectural visualization, from days to seconds. The platform is web-based and designed to be user-friendly, requiring no specialized technical skills. The Regional Prompting feature provides a level of control that is rare in AI image tools, ensuring the output aligns closely with the user's vision. Furthermore, paid subscriptions include a commercial license, giving users full ownership of their creations.
Pricing and Plans
Typus.ai operates on a freemium model.
Free Plan: Users can create a free account to test the application's core functionalities without needing a credit card. This plan is ideal for trial and educational purposes, though render times may be longer due to a queuing system.
Paid Subscriptions: For professional use, paid plans unlock the full suite of features, provide priority processing to skip the queue, and grant a commercial license for all generated images. This allows for unrestricted use in client projects, marketing, and publications. Specific pricing details are available on the official website.
Traffic
Latest traffic
Status
Monthly traffic trend
- 2025-9: 8.6K
- 2026-1: 6.6K
- 2026-2: 6.1K
- 2026-3: 9.3K
- 2026-4: 8.8K
- 2026-5: 3.7K
Geography
Top 5 countries / regions
- 🇨🇴Colombia40.0%
- 🇮🇩Indonesia20.6%
- 🇲🇽Mexico19.3%
- 🇫🇷France11.2%
- 🇺🇸United States8.9%
Top keywords
| Keyword | Cost per click |
|---|---|
| architecture ai | $1.58 |
| grundriss ki | $0.00 |
| typus | $0.17 |
| typus ai | $0.43 |
| typus ai software | $0.00 |
Typus.ai Alternatives
ReRender AI
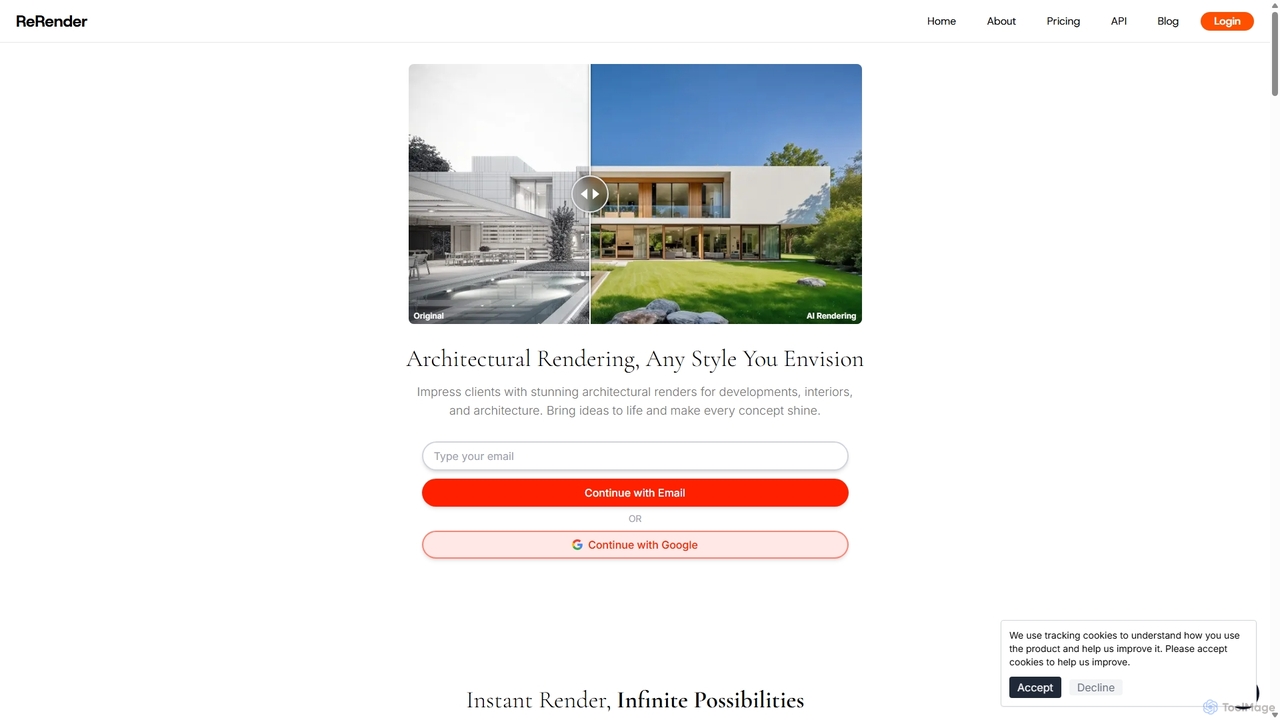
ReRender AI is a powerful AI-driven platform that transforms architectural sketches, 3D models, and photos into stunning, photorealistic renderings in seconds. Designed for architects, interior designers, and real estate developers, it streamlines the design visualization process with customizable styles, detailed environmental controls, and rapid generation speeds.
Architecture
RenderAI
RenderAI is an AI-powered platform that transforms sketches, drawings, and screenshots into photorealistic renders and videos in seconds. Designed for architects, designers, marketers, and homeowners, it eliminates the need for complex 3D software, enabling rapid visualization of concepts for presentations, marketing, and project approvals.
3D
AIHomeRenders
AIHomeRenders is an AI-powered design tool that generates stunning, photorealistic interior and exterior home renderings in seconds. It allows users to transform simple photos, sketches, or text descriptions into professional-grade visualizations. Ideal for interior designers, architects, real estate agents, and homeowners looking to visualize design ideas, stage properties virtually, or plan renovations with speed and ease.
Architecture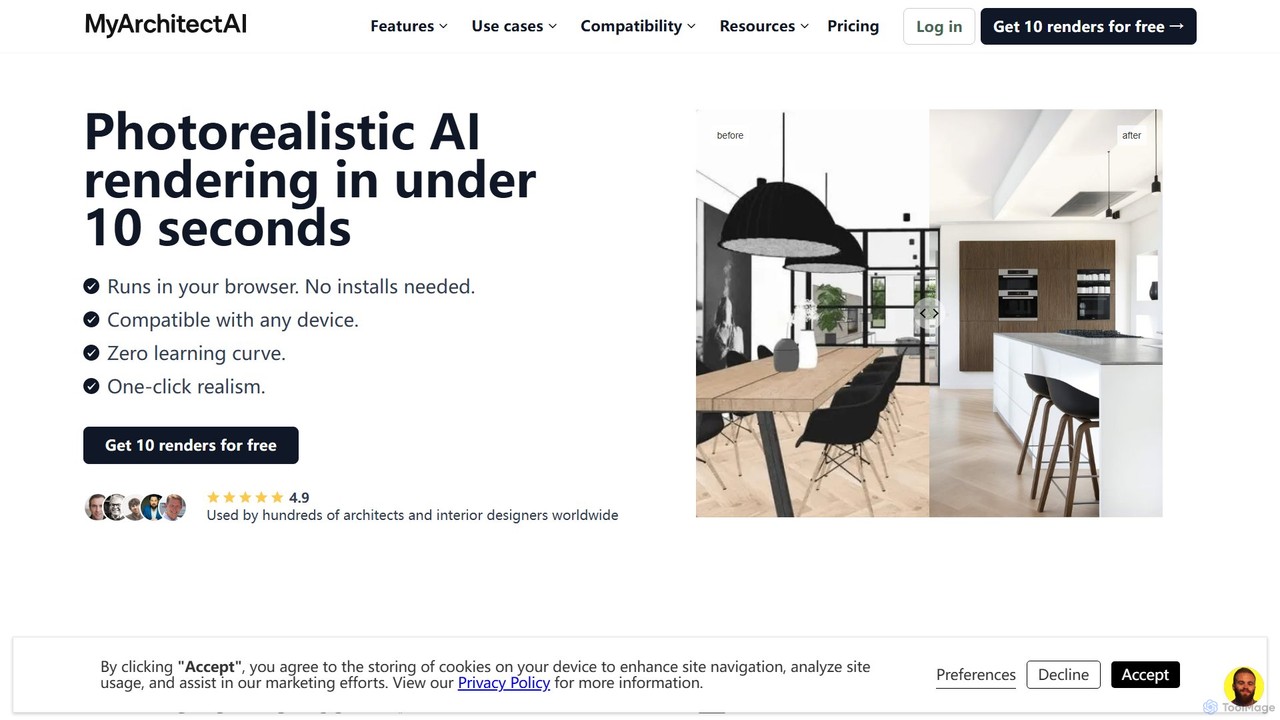
MyArchitectAI
MyArchitectAI is an AI-powered rendering software designed for architects and interior designers. It transforms sketches, CAD designs, and line drawings into photorealistic visualizations in seconds. The platform requires no specialized skills or expensive hardware, making high-quality rendering accessible to all. It offers a free trial of 10 renders.
Architecture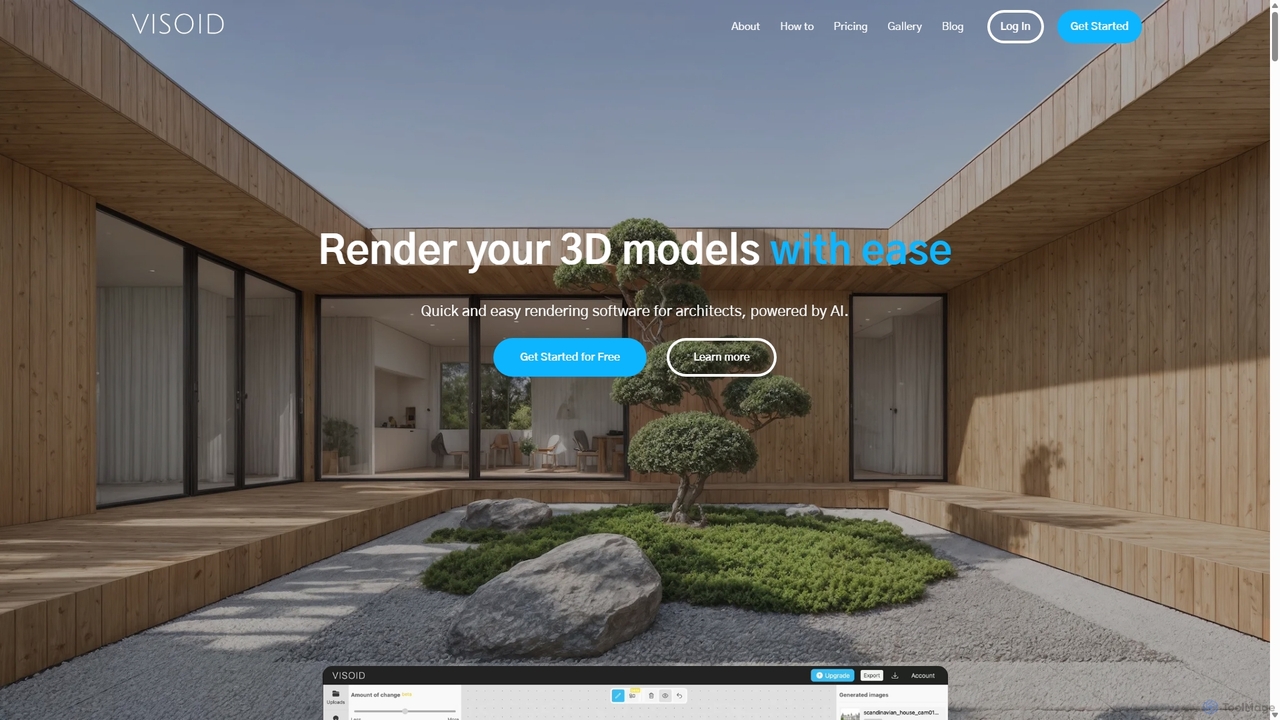
Visoid
Visoid is an AI-powered rendering platform designed for architects, interior designers, and 3D artists. It transforms sketches and 3D models from software like SketchUp, Revit, and Archicad into stunning, photorealistic visualizations in seconds, dramatically accelerating the design and presentation workflow.
ArchitectureTypus.ai Categories
Typus.ai Embed Widget
Copy this embed code to place the badge on your blog, article, or product site and send readers directly to this ToolMage detail page.

Related AI tools
RenderAI
RenderAI is an AI-powered platform that transforms sketches, drawings, and screenshots into photorealistic renders and videos in seconds. Designed for architects, designers, marketers, and homeowners, it eliminates the need for complex 3D software, enabling rapid visualization of concepts for presentations, marketing, and project approvals.
3D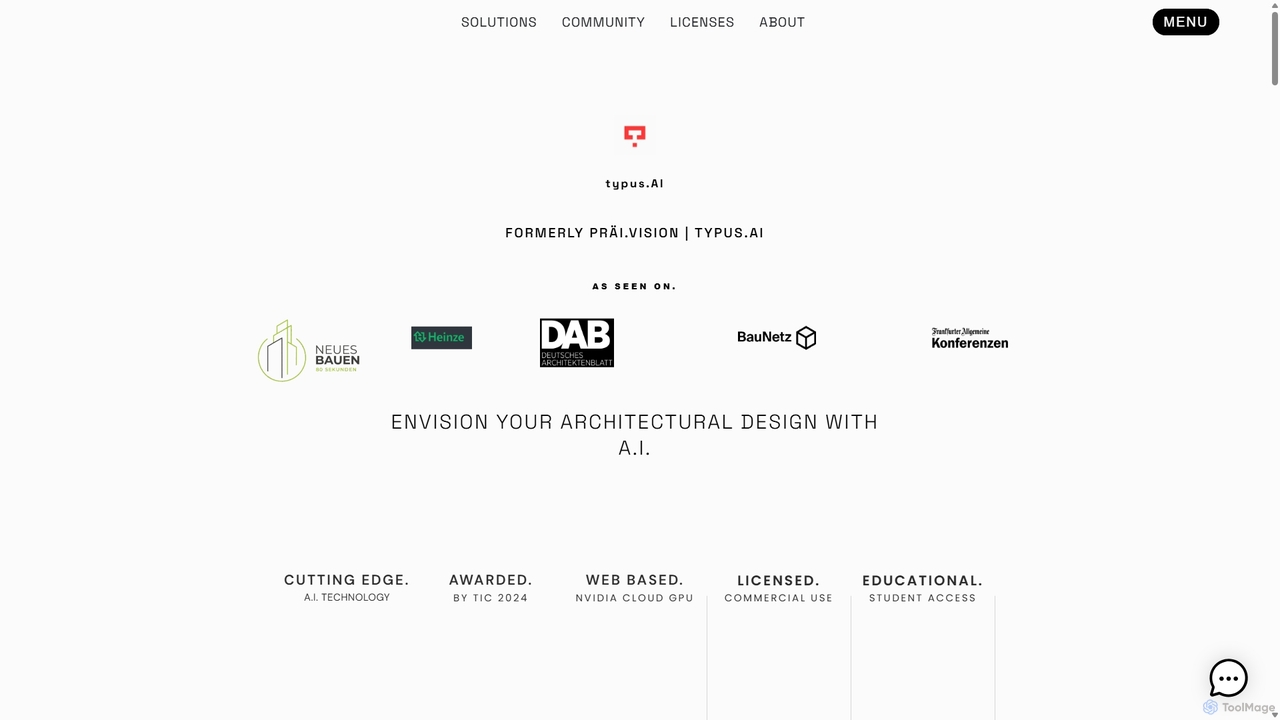
TYPUS.AI
TYPUS.AI is an advanced AI visualization platform for architects, designers, and 3D artists. It instantly transforms CAD drawings, 3D models, and simple sketches into stunning, photorealistic or stylized architectural renderings. The tool preserves the core design structure while offering powerful features like regional prompting for material control, style transfer, and high-resolution upscaling, streamlining the entire visualization workflow.
3D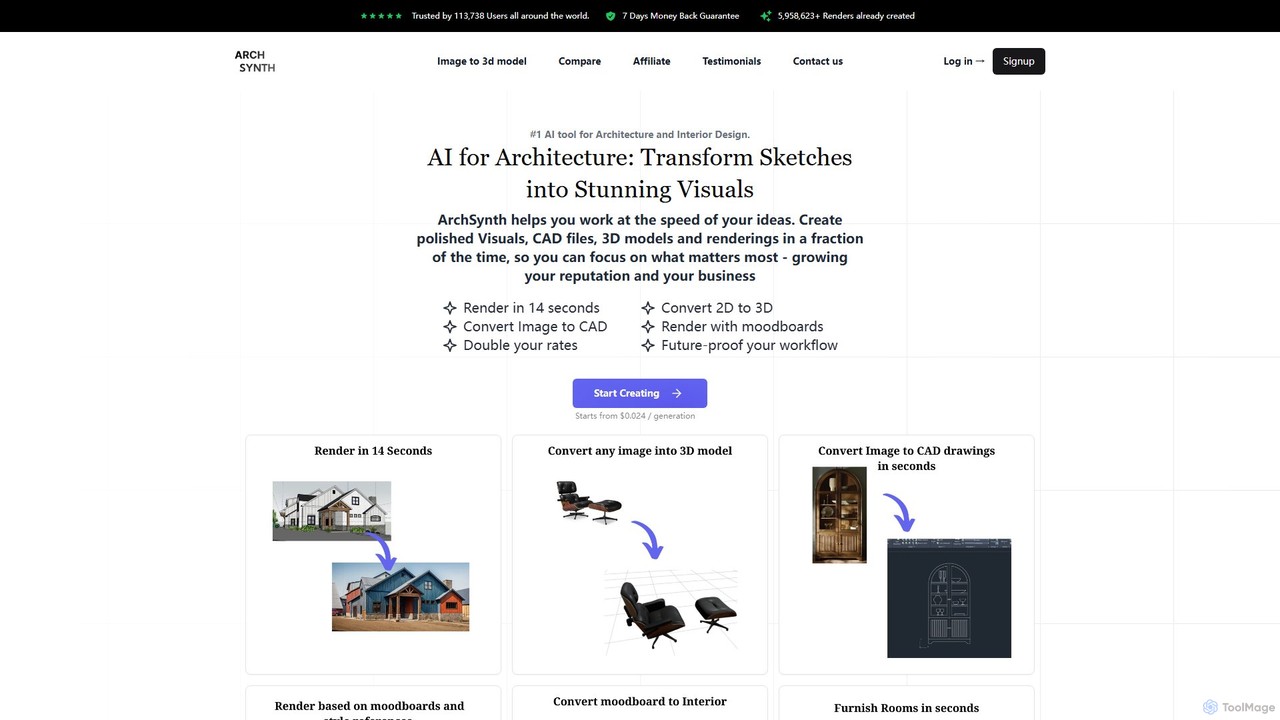
Archsynth
Archsynth is an all-in-one AI platform for architects and interior designers, transforming sketches, images, and text into stunning renders, 3D models, and CAD files in seconds. It streamlines the design workflow with features like AI remodeling, virtual staging, and landscape design, boosting productivity and creativity.
Generation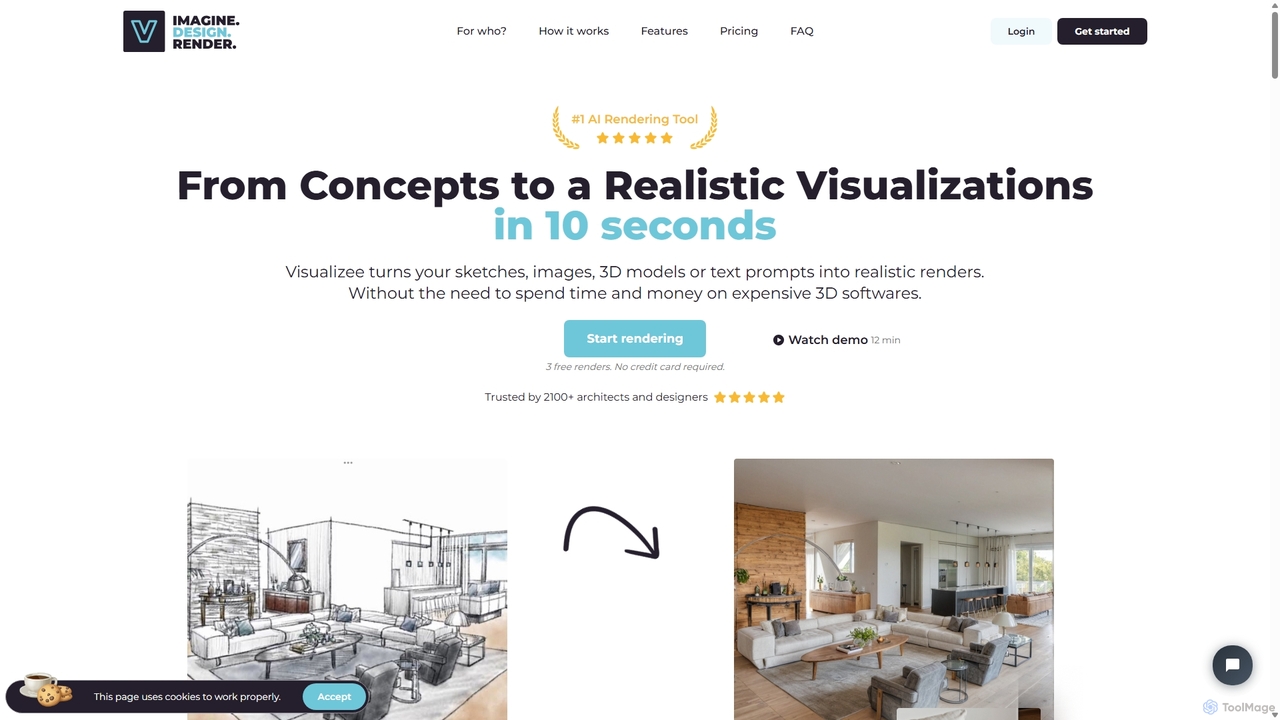
Visualizee.ai
Visualizee.ai is a leading AI rendering tool that transforms sketches, 3D models, and text prompts into high-resolution (up to 8K) photorealistic visuals in seconds. Ideal for architects, designers, and creators, it features advanced tools like inpainting and upscaling to bring creative ideas to life with precision and speed.
Visualization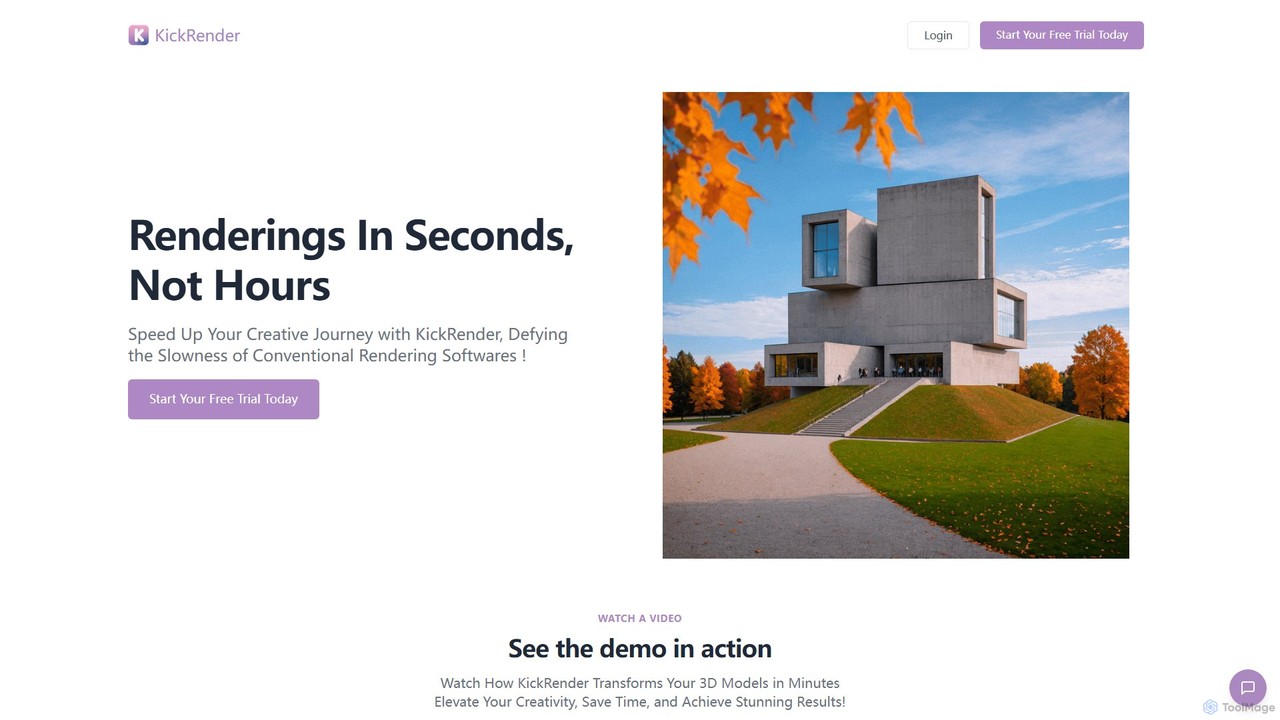
KickRender
KickRender is an AI-powered rendering tool that transforms 3D models and sketches into stunning visualizations in seconds. It integrates seamlessly with Rhino and supports image uploads from Archicad, Revit, and Sketchup. By using simple text prompts, designers and architects can rapidly iterate on ideas, bypassing the slow process of traditional rendering.
VisualizationReRender AI
ReRender AI is a powerful AI-driven platform that transforms architectural sketches, 3D models, and photos into stunning, photorealistic renderings in seconds. Designed for architects, interior designers, and real estate developers, it streamlines the design visualization process with customizable styles, detailed environmental controls, and rapid generation speeds.
Architecture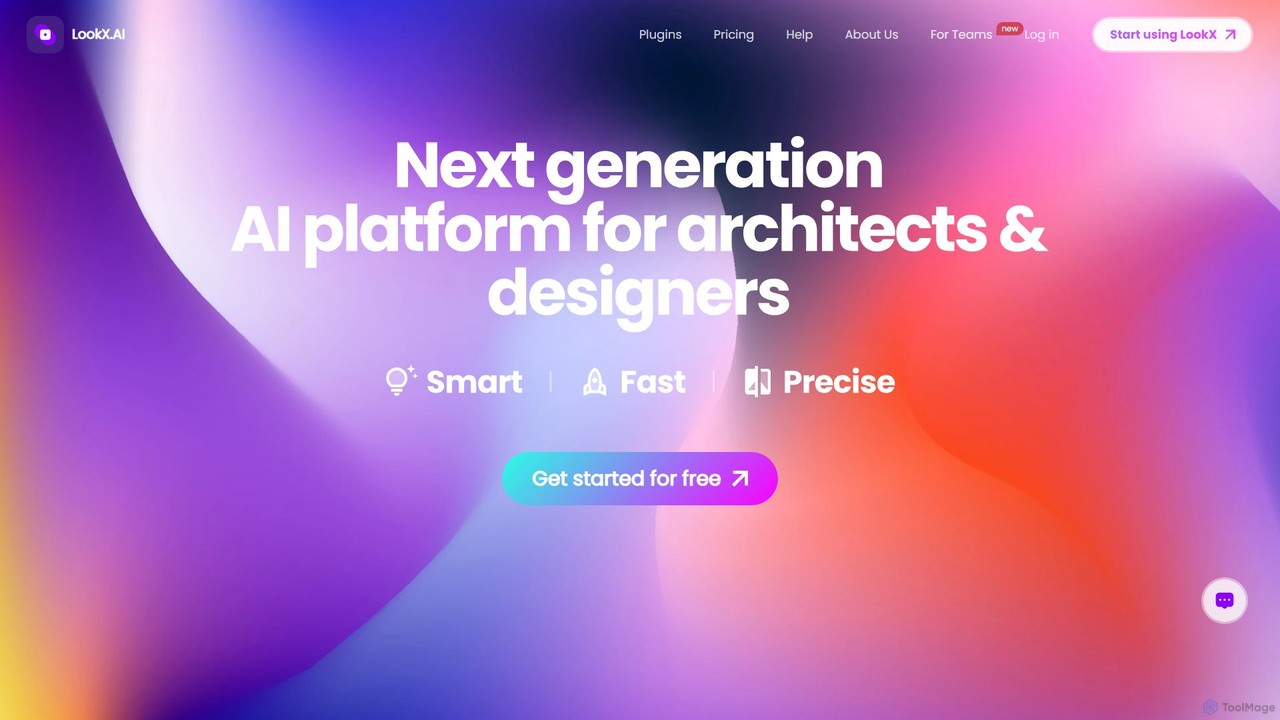
LookX
LookX is an AI-powered design platform specifically for architecture and interior design. It transforms text, sketches, and images into high-quality renderings and videos in real-time. Features include custom model training, plugins for SketchUp and Rhino, and advanced prompt assistance to accelerate the creative workflow for designers and architects.
Architecture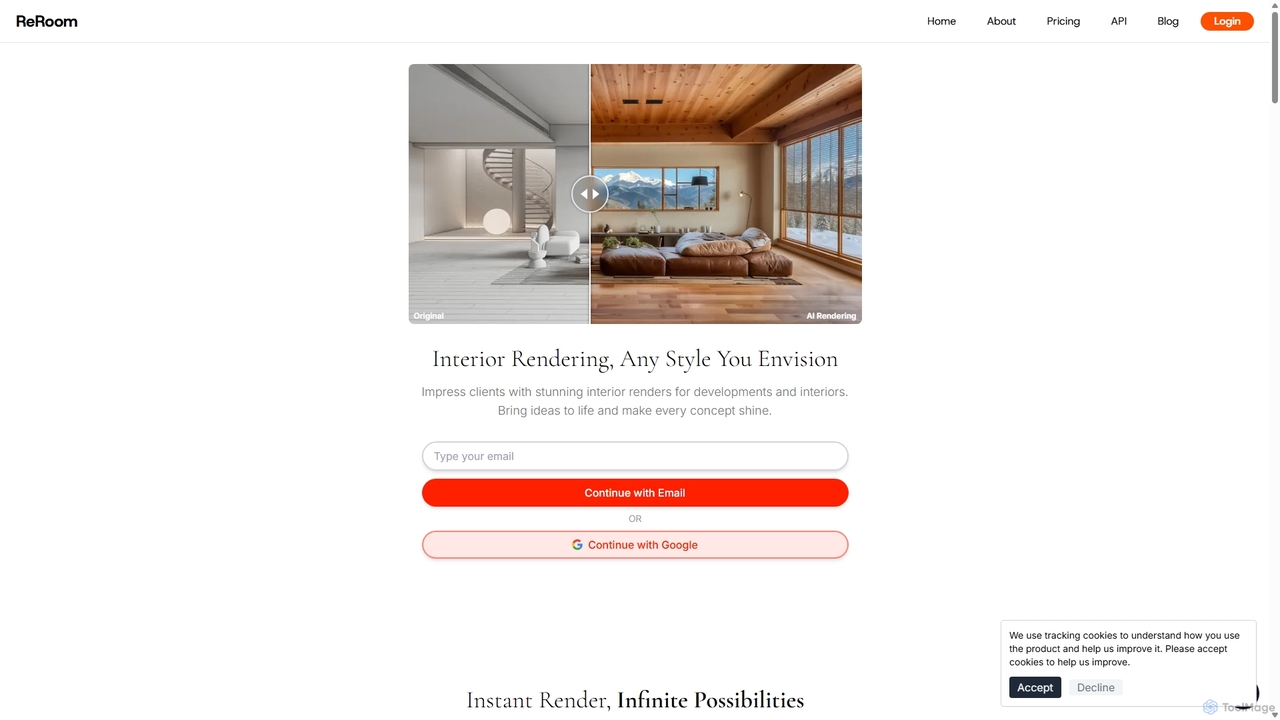
ReRoom AI
ReRoom AI is a powerful AI-driven platform for architects, interior designers, and real estate professionals. It instantly transforms sketches, 3D models, and photos into photorealistic interior and exterior renders. Offering a wide range of styles and detailed customization, it streamlines the design visualization process, bringing creative visions to life in seconds.
Architecture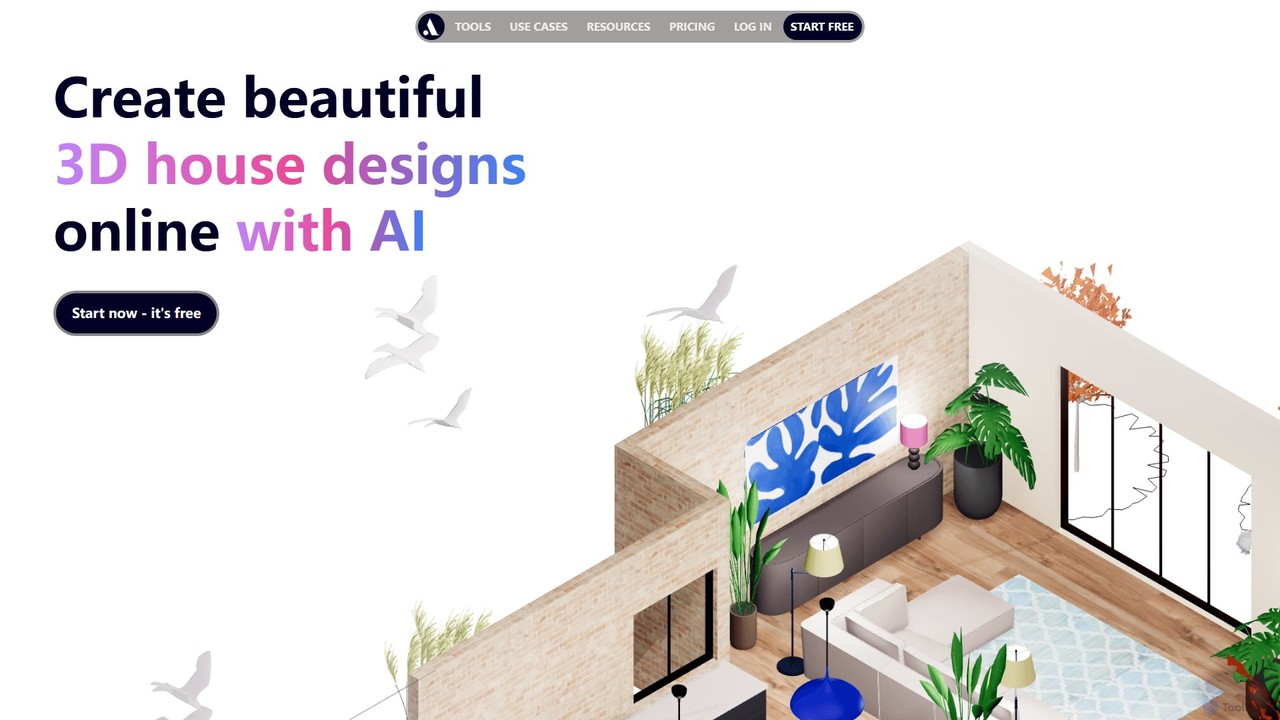
arcadium3d
Arcadium3D is an AI-powered, browser-based tool for creating stunning 2D and 3D house plans and interior designs. Its intuitive, game-like interface makes it easy for interior designers, architects, and DIY enthusiasts to visualize, design, and share projects in real-time without any software downloads. It offers a vast library of furniture, lighting, and materials for realistic renderings.
3D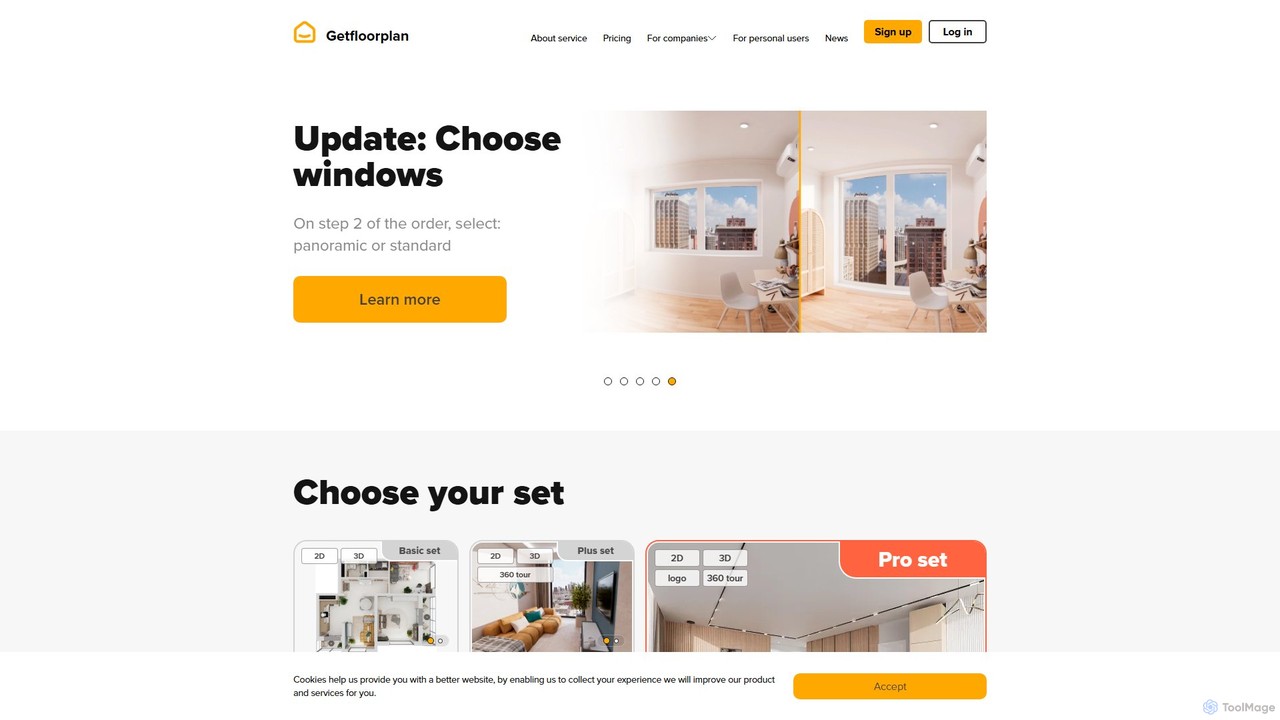
getfloorplan
getfloorplan is an AI-powered service that transforms simple floor plan uploads (JPG, PNG, PDF) into professional 2D/3D floor plans, immersive 360° virtual tours, and high-quality renderings within 24 hours. It's designed for real estate professionals, developers, and property managers to create stunning marketing materials quickly and affordably, enhancing property listings and accelerating sales.
3D Modeling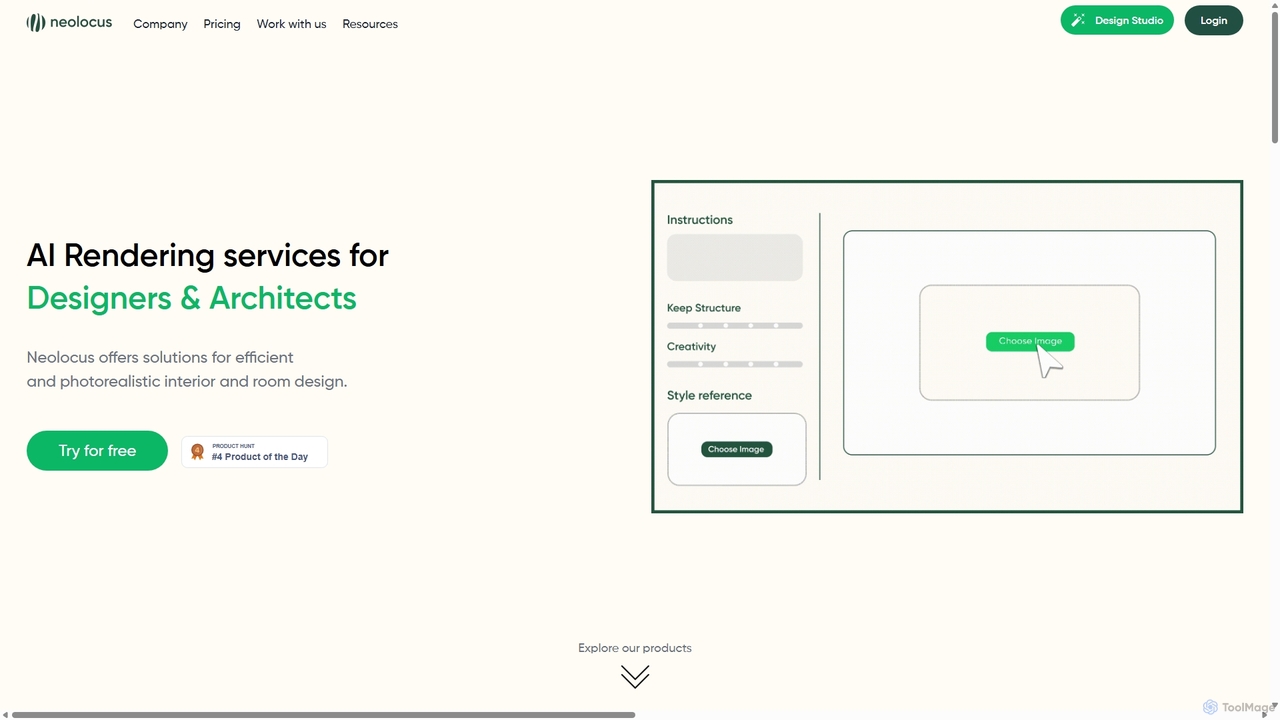
Neolocus
Neolocus is a powerful AI rendering platform designed for architects, interior designers, and 3D artists. It transforms sketches, 3D models, and screenshots from software like SketchUp and Revit into photorealistic interior and exterior renders in minutes, drastically reducing rendering time and accelerating the design prototyping cycle.
Image Generation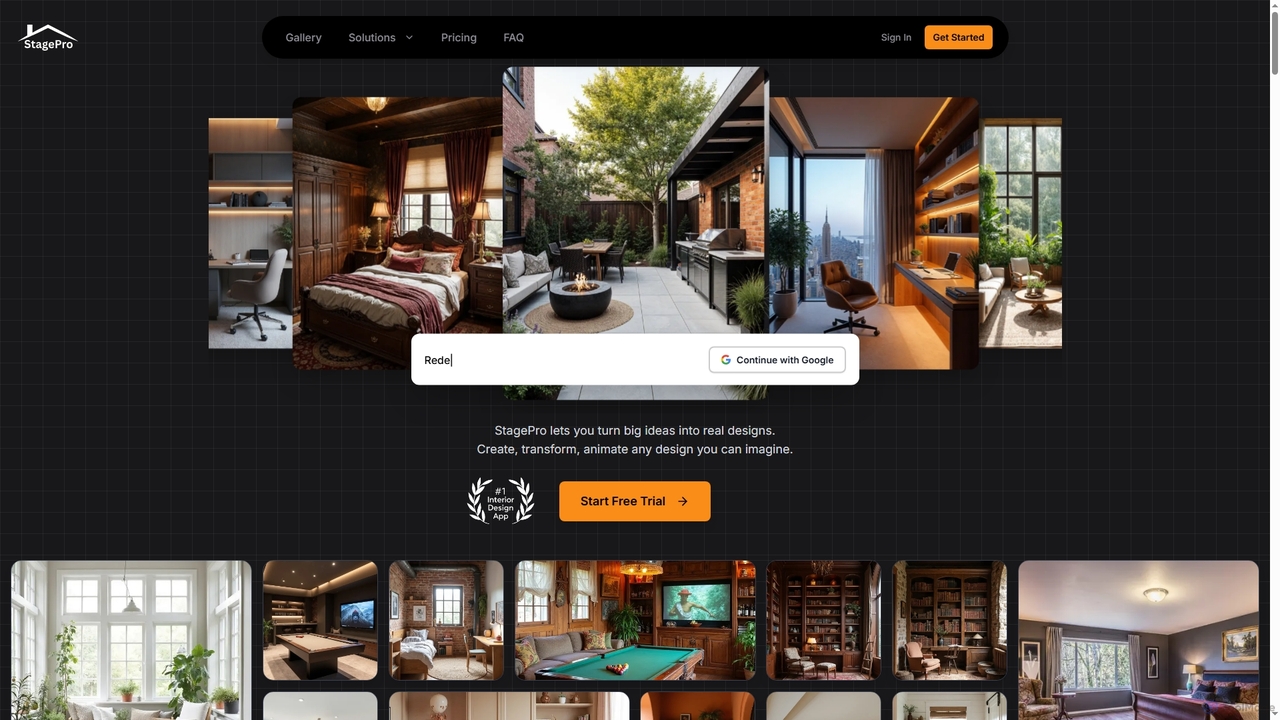
StagePro
StagePro is an advanced AI-powered interior and exterior design tool that transforms any space into photorealistic visualizations in seconds. It offers over 100 design styles, virtual staging, landscape planning, furniture try-on, and video generation, empowering real estate agents, designers, and homeowners to create stunning, market-ready visuals with ease.
Visualization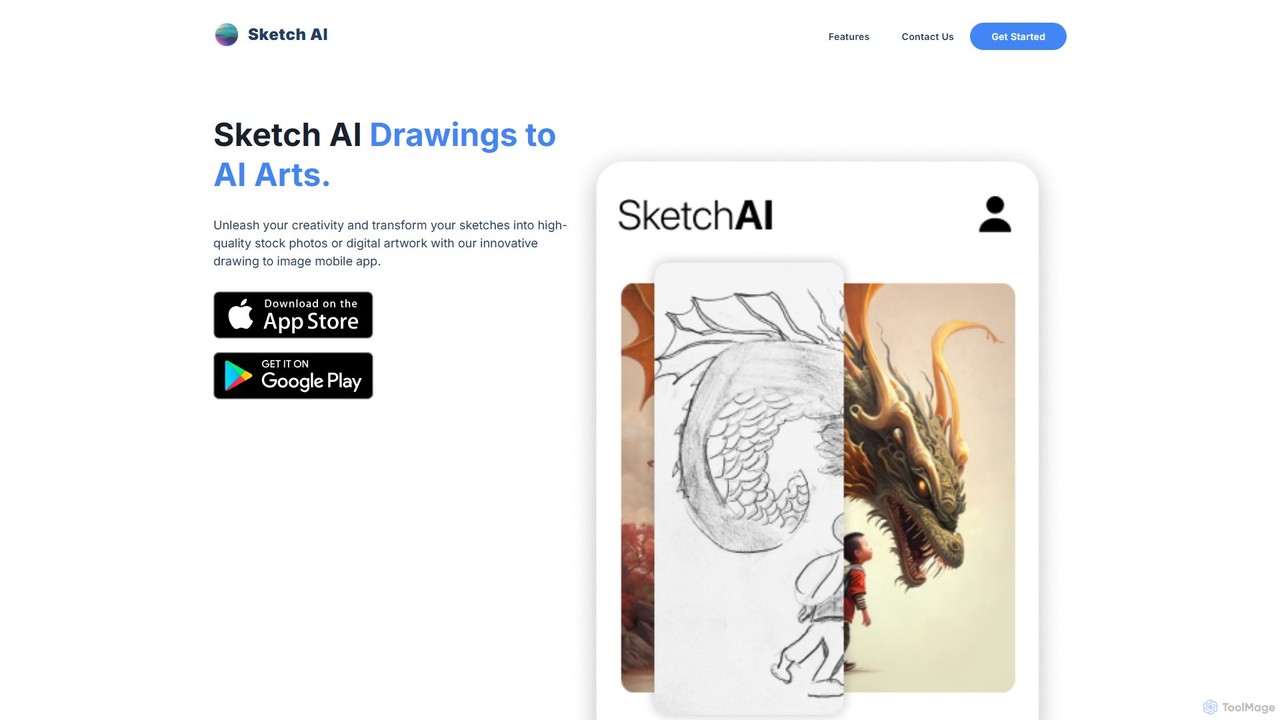
Sketch AI
Sketch AI is an innovative mobile app that transforms your simple sketches and doodles into high-quality, detailed artwork and photorealistic images using AI. Just draw a basic outline, add a text prompt to describe your vision, and watch as the app generates stunning digital art in various styles. It's perfect for artists, designers, and anyone looking to unleash their creativity.
Image Generation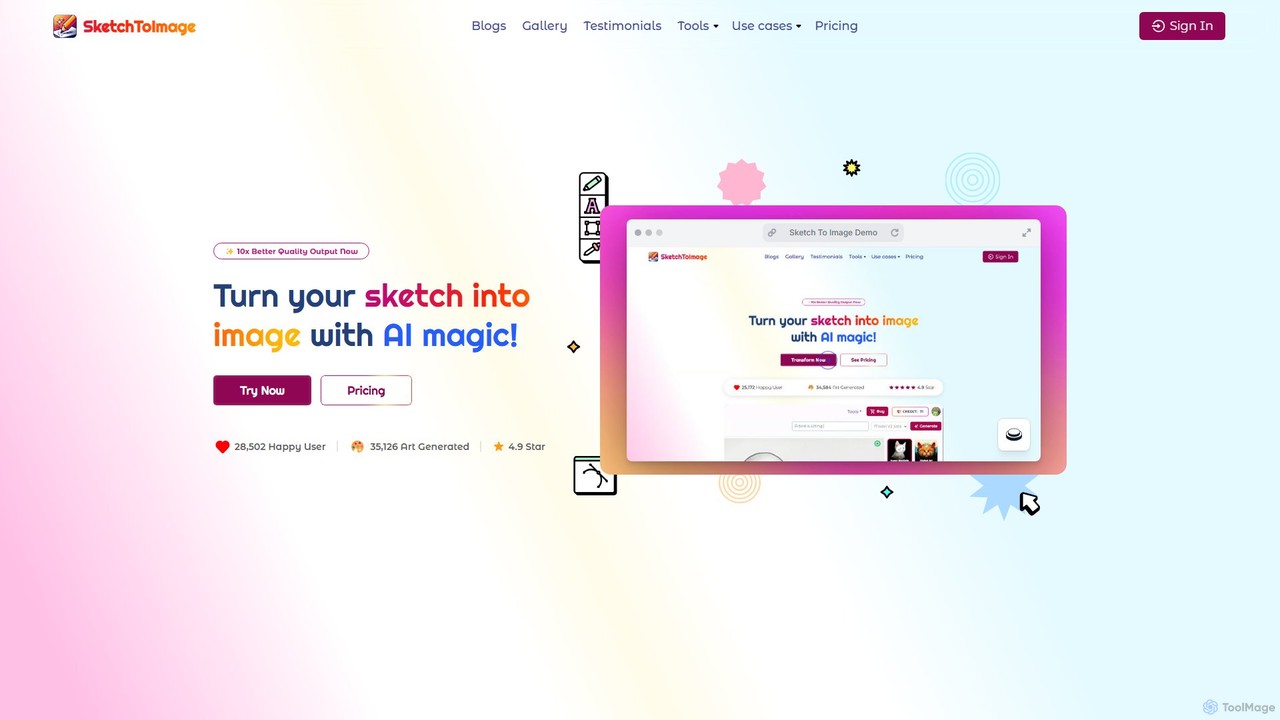
Sketch To Image
An AI-powered tool that transforms your sketches and doodles into high-quality art in various styles. It features image upscaling up to 8x, video generation from images, and provides copyright-free artwork for commercial use.
Generative Art
Jyek
Jyek is an AI agent platform that understands objectives, creates execution plans, uses tools, and delivers verifiable results for complex, multi-step tasks.
Automation
Typus.ai Comments (0)
Sign in to comment.
Sign inNo comments yet.