ToolMage
Sign in

Best 1 Architecture Design AI tools for Image

Popular Architecture Design AI tools in Image include Gendo, helping you work more efficiently.

Gendo
Freemium

Gendo

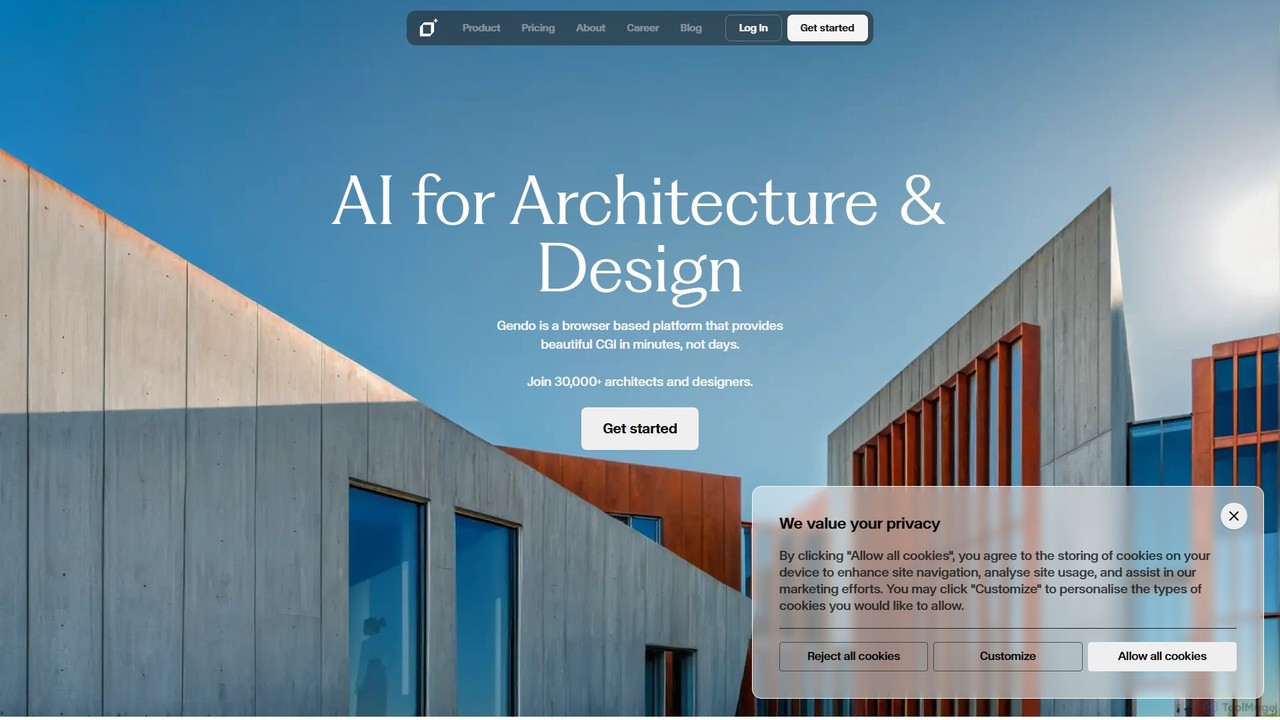
Gendo is an AI-powered, browser-based platform for architects and designers to create high-quality CGI visualizations in minutes. It transforms sketches and designs into realistic images, allows for instant material changes, and offers versatile style transfers, streamlining the entire design and rendering workflow.

Generative Art
Visits 257.2KFavorites 122Likes 127

About Architecture Design

AI Architecture Design tools are specialized platforms that use generative AI to create, visualize, and iterate on architectural concepts. They translate text descriptions, sketches, or basic models into detailed floor plans, photorealistic exterior renderings, and fully furnished interior designs. These tools empower architects, designers, and developers to rapidly explore design possibilities, accelerate the conceptual phase, and produce compelling visual presentations. Their ability to generate multiple variations in different styles significantly streamlines the creative workflow.

Core Features

  • Text-to-Design: Generate architectural visuals, from facades to floor plans, directly from written prompts.
  • Sketch-to-Render: Transform rough hand-drawn sketches or simple diagrams into high-fidelity, realistic images.
  • Style & Material Variation: Instantly apply different architectural styles (e.g., Modern, Art Deco) or material finishes (e.g., wood, concrete) to a design.
  • Interior Staging: Automatically furnish and decorate interior spaces based on specified styles, creating complete room concepts.
  • Iterative Refinement: Modify generated images with further prompts to adjust lighting, composition, or specific architectural elements.

Use Cases

These tools are primarily used by architects and design firms for early-stage conceptualization and client presentations. Real estate developers leverage them to create marketing visuals for unbuilt properties. Interior designers use them to quickly generate and showcase different decor schemes, while students and hobbyists can explore design ideas without complex software.

How to Choose

When selecting a tool, consider the required output quality and realism. Evaluate its specialization—some excel at exteriors, others at interiors or floor plans. Check the supported input formats (text, sketch, image) and the level of control offered for refining results. Finally, assess the pricing model, whether it's subscription-based or uses a credit system per generation.

Architecture Design use cases

1

Rapid Conceptual Design for Architects

An architect working on a new residential project needs to present three distinct design concepts to a client. Instead of spending days creating detailed models, they use an AI Architecture Design tool. They input key parameters like 'a two-story modern villa with large glass windows, a flat roof, and a poolside patio, in a minimalist style.' The AI generates multiple high-quality visual options in minutes. The architect can then refine the best options with further prompts like 'change the cladding to light wood' or 'show the building at sunset,' allowing for a highly efficient and collaborative client feedback loop.

2

Virtual Staging for Real Estate Marketing

A real estate agent has listings for several vacant properties that are difficult to market. Using an AI tool, they upload photos of the empty rooms. For each room, they provide prompts such as 'stage this living room with a contemporary Scandinavian decor, a grey sofa, and oak wood furniture.' The tool generates photorealistic images of the fully furnished spaces. This virtual staging helps potential buyers visualize the home's potential, increasing online engagement and attracting more viewings without the cost and logistics of physical staging.

3

Interior Decor Scheme Visualization

An interior designer is helping a client remodel their master bedroom. The client is unsure whether they prefer a 'bohemian' or 'industrial' style. The designer takes a photo of the current room and uses an AI tool to generate two sets of visualizations. By simply changing the text prompt, they can instantly showcase how the room would look with different color palettes, furniture types, textiles, and lighting fixtures for each style. This provides a clear, visual basis for decision-making, ensuring the final design aligns perfectly with the client's taste.

4

Home Renovation Planning for Homeowners

A homeowner wants to renovate their outdated kitchen but struggles to visualize the final outcome. They use a user-friendly AI architecture tool to upload a picture of their current kitchen. They then experiment with prompts like 'replace cabinets with dark green shaker style,' 'add a white marble countertop island,' and 'change flooring to light oak herringbone.' The tool provides instant visual feedback, allowing them to test dozens of combinations of materials and layouts before committing to expensive purchases or hiring a contractor.

5

Creating Contextual Urban Planning Visuals

An urban planning firm is proposing a new mixed-use development in a city center. To communicate their vision to the city council and public, they need compelling visuals. They use an AI tool to generate street-level and aerial renderings of the proposed buildings within the existing urban context. They can specify architectural styles that complement the surrounding area and visualize public spaces like parks and plazas. This helps stakeholders understand the project's scale, aesthetic impact, and integration with the cityscape more effectively than traditional blueprints.

6

Architectural Student Project Development

An architecture student is working on a competition entry for a futuristic library. To quickly explore a wide range of avant-garde ideas, they use AI to generate initial concepts based on prompts like 'a deconstructivist library inspired by crystalline structures' or 'a biophilic public space with flowing organic forms.' This allows them to bypass creative blocks and produce a large volume of initial ideas. They can then select the most promising concepts to develop further in traditional CAD and modeling software, using the AI-generated images as a strong foundation for their portfolio.

Architecture Design FAQ

What are AI Architecture Design tools?

AI Architecture Design tools are specialized software that use artificial intelligence, particularly generative models, to create architectural visualizations. Unlike general image generators, they are trained on vast datasets of architectural imagery and understand concepts like floor plans, building materials, spatial relationships, and design styles. They can translate text prompts, sketches, or 2D plans into high-quality renderings of building exteriors, interiors, and site plans, dramatically speeding up the conceptual design phase.

How do I choose the right AI Architecture Design tool?

To choose the right tool, consider four key factors. First, define your primary need: are you focusing on exterior renderings, interior design, or floor plan generation? Second, evaluate the quality and style of the output to ensure it matches your aesthetic requirements. Third, check the supported input methods (text, image-to-image, sketch) and the level of control you have over the final image. Finally, consider the cost structure—whether it's a monthly subscription or a pay-per-image credit system—and how it aligns with your project frequency.

What's the difference between AI Architecture Design tools and general AI Image Generators?

The primary difference lies in their training data and specialization. General AI Image Generators (like Midjourney or DALL-E) are trained on a vast, diverse range of images and can create almost any visual concept. AI Architecture Design tools are specifically trained on architectural data, giving them a deeper understanding of building components, materials, lighting, and spatial logic. This results in more structurally coherent, realistic, and contextually appropriate architectural outputs, whereas general generators might produce aesthetically pleasing but structurally implausible designs.

Can AI tools replace architects or designers?

AI tools are best viewed as powerful assistants rather than replacements for architects and designers. They excel at automating repetitive tasks, accelerating idea generation, and visualizing concepts quickly. However, they lack the critical thinking, problem-solving skills, and understanding of building codes, client needs, and site-specific constraints that are essential to the architectural profession. Professionals use these tools to enhance their creativity and efficiency, allowing them to focus on the more complex, human-centric aspects of design.

What kind of inputs do AI Architecture Design tools accept?

Most AI Architecture Design tools accept a variety of inputs to provide flexibility. The most common is a text prompt, where you describe the desired design in detail. Many also support image-to-image generation, where you can upload a reference image, a sketch, or a basic 3D model render and have the AI transform it into a photorealistic image. Some advanced tools can even interpret simple 2D floor plan layouts and generate fully realized 3D perspectives from them.