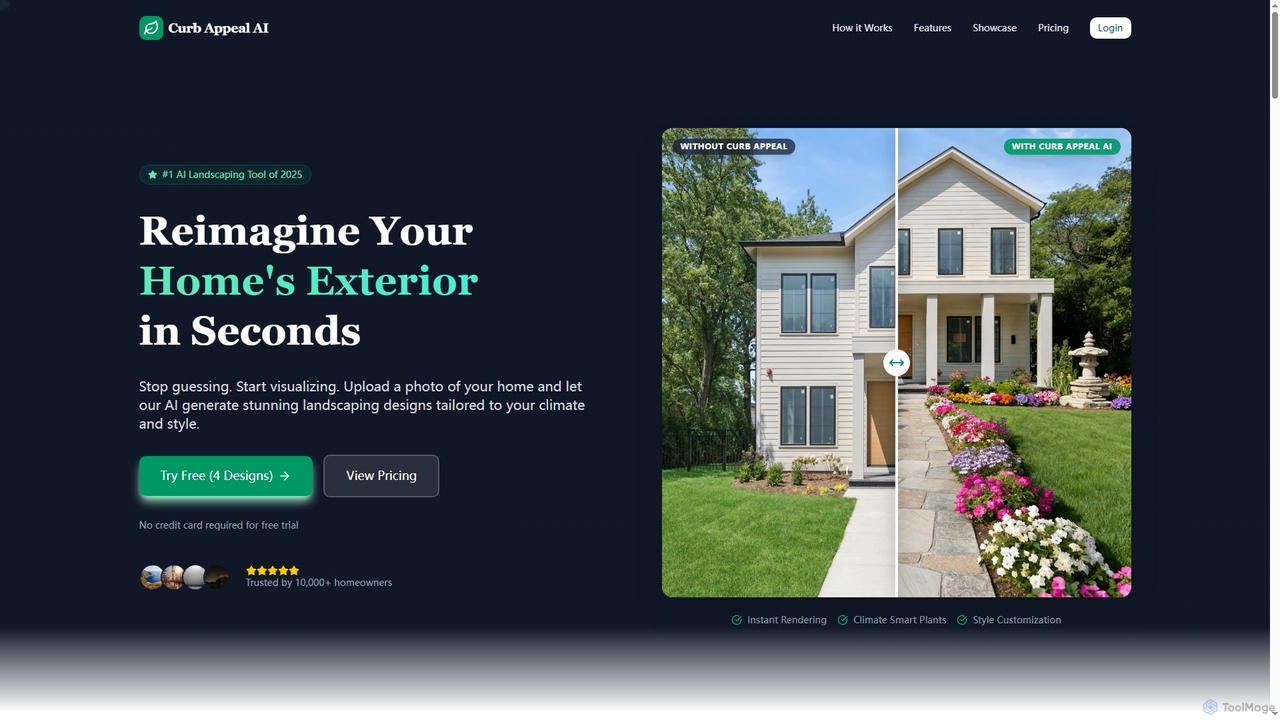
AI Home Improvement tools are specialized applications that use artificial intelligence to help plan, visualize, and manage home renovation and interior design projects. Leveraging technologies like generative AI and computer vision, these tools can instantly create design concepts, generate realistic room mockups, and suggest furniture layouts from a simple photo or text description. They empower homeowners, designers, and real estate professionals to make informed decisions, saving significant time and reducing costs. As a key part of the Productivity suite, they streamline complex creative and logistical tasks into efficient workflows.
Core Features
- AI Design Generation: Instantly create multiple interior design styles, color palettes, and furniture arrangements.
- Virtual Remodeling & Staging: Visualize changes to walls, floors, and decor in an existing space using photos.
- 2D to 3D Conversion: Automatically transform floor plans or sketches into interactive 3D models.
- Object Recognition & Placement: Identify existing furniture and suggest or virtually place new items to scale.
- Landscape Design Planning: Generate layouts for gardens, patios, and other outdoor spaces with plant and material suggestions.
Use Cases
These tools are widely used by interior designers for rapid client prototyping, real estate agents for virtual staging of empty properties, and homeowners for planning DIY renovation projects. Contractors also utilize them for initial project visualization and client communication, while landscape architects use them to conceptualize outdoor spaces.
How to Choose
When selecting a tool, consider the specific task (e.g., interior design vs. structural remodeling), the quality of the visual output, and ease of use for non-professionals. Also, evaluate the extent of its furniture and material library and the pricing model, whether it's subscription-based or pay-per-render.